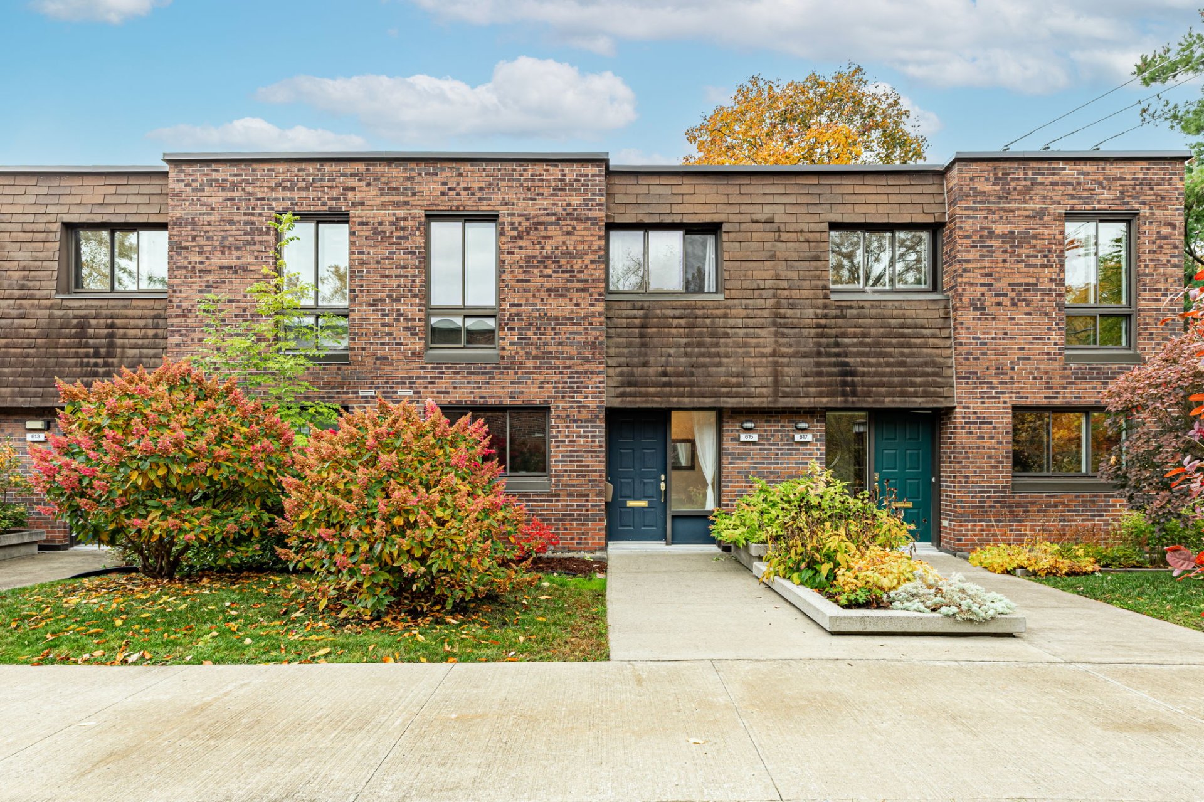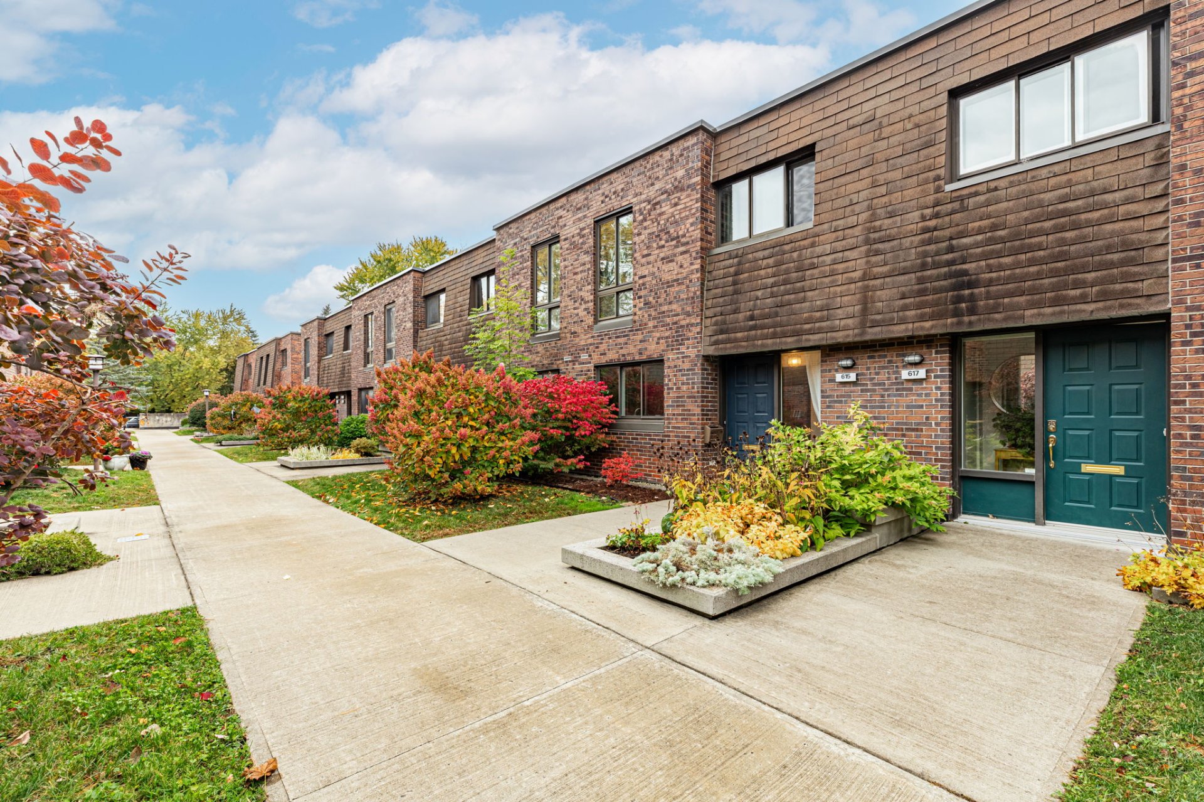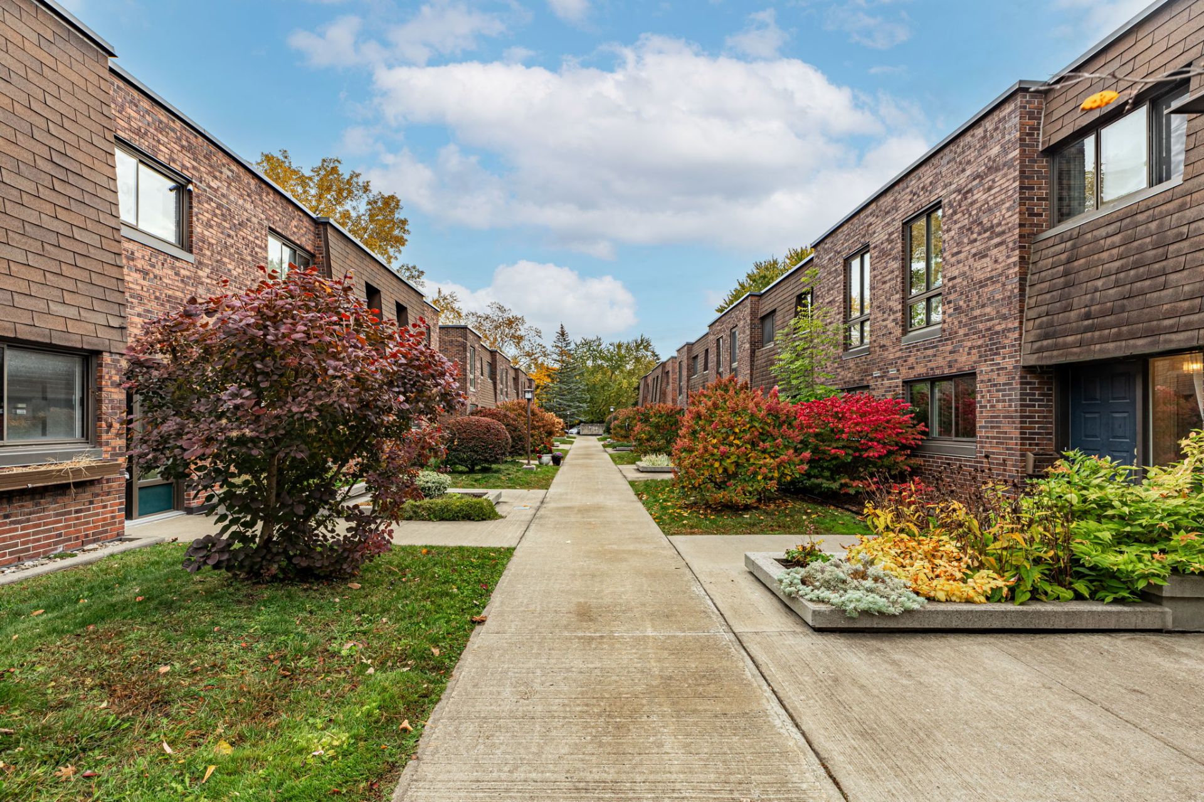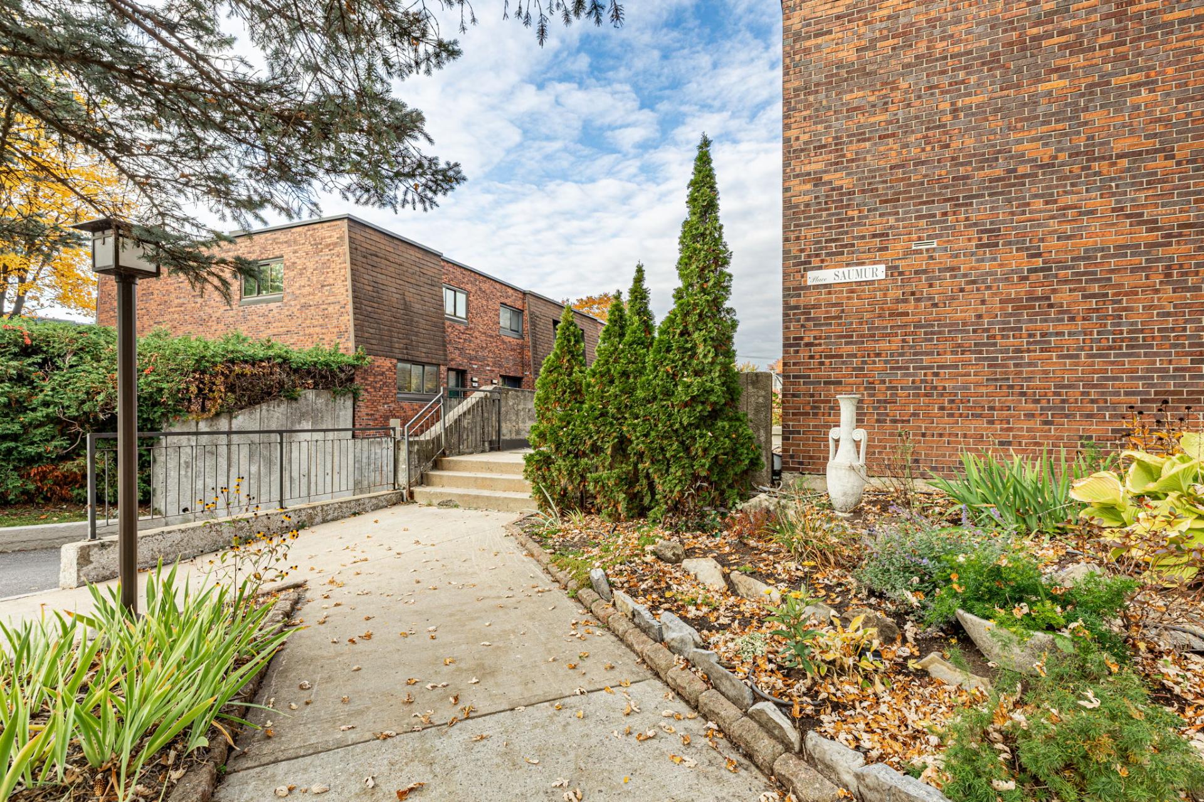


Frontage
Corridor
Corridor
Corridor
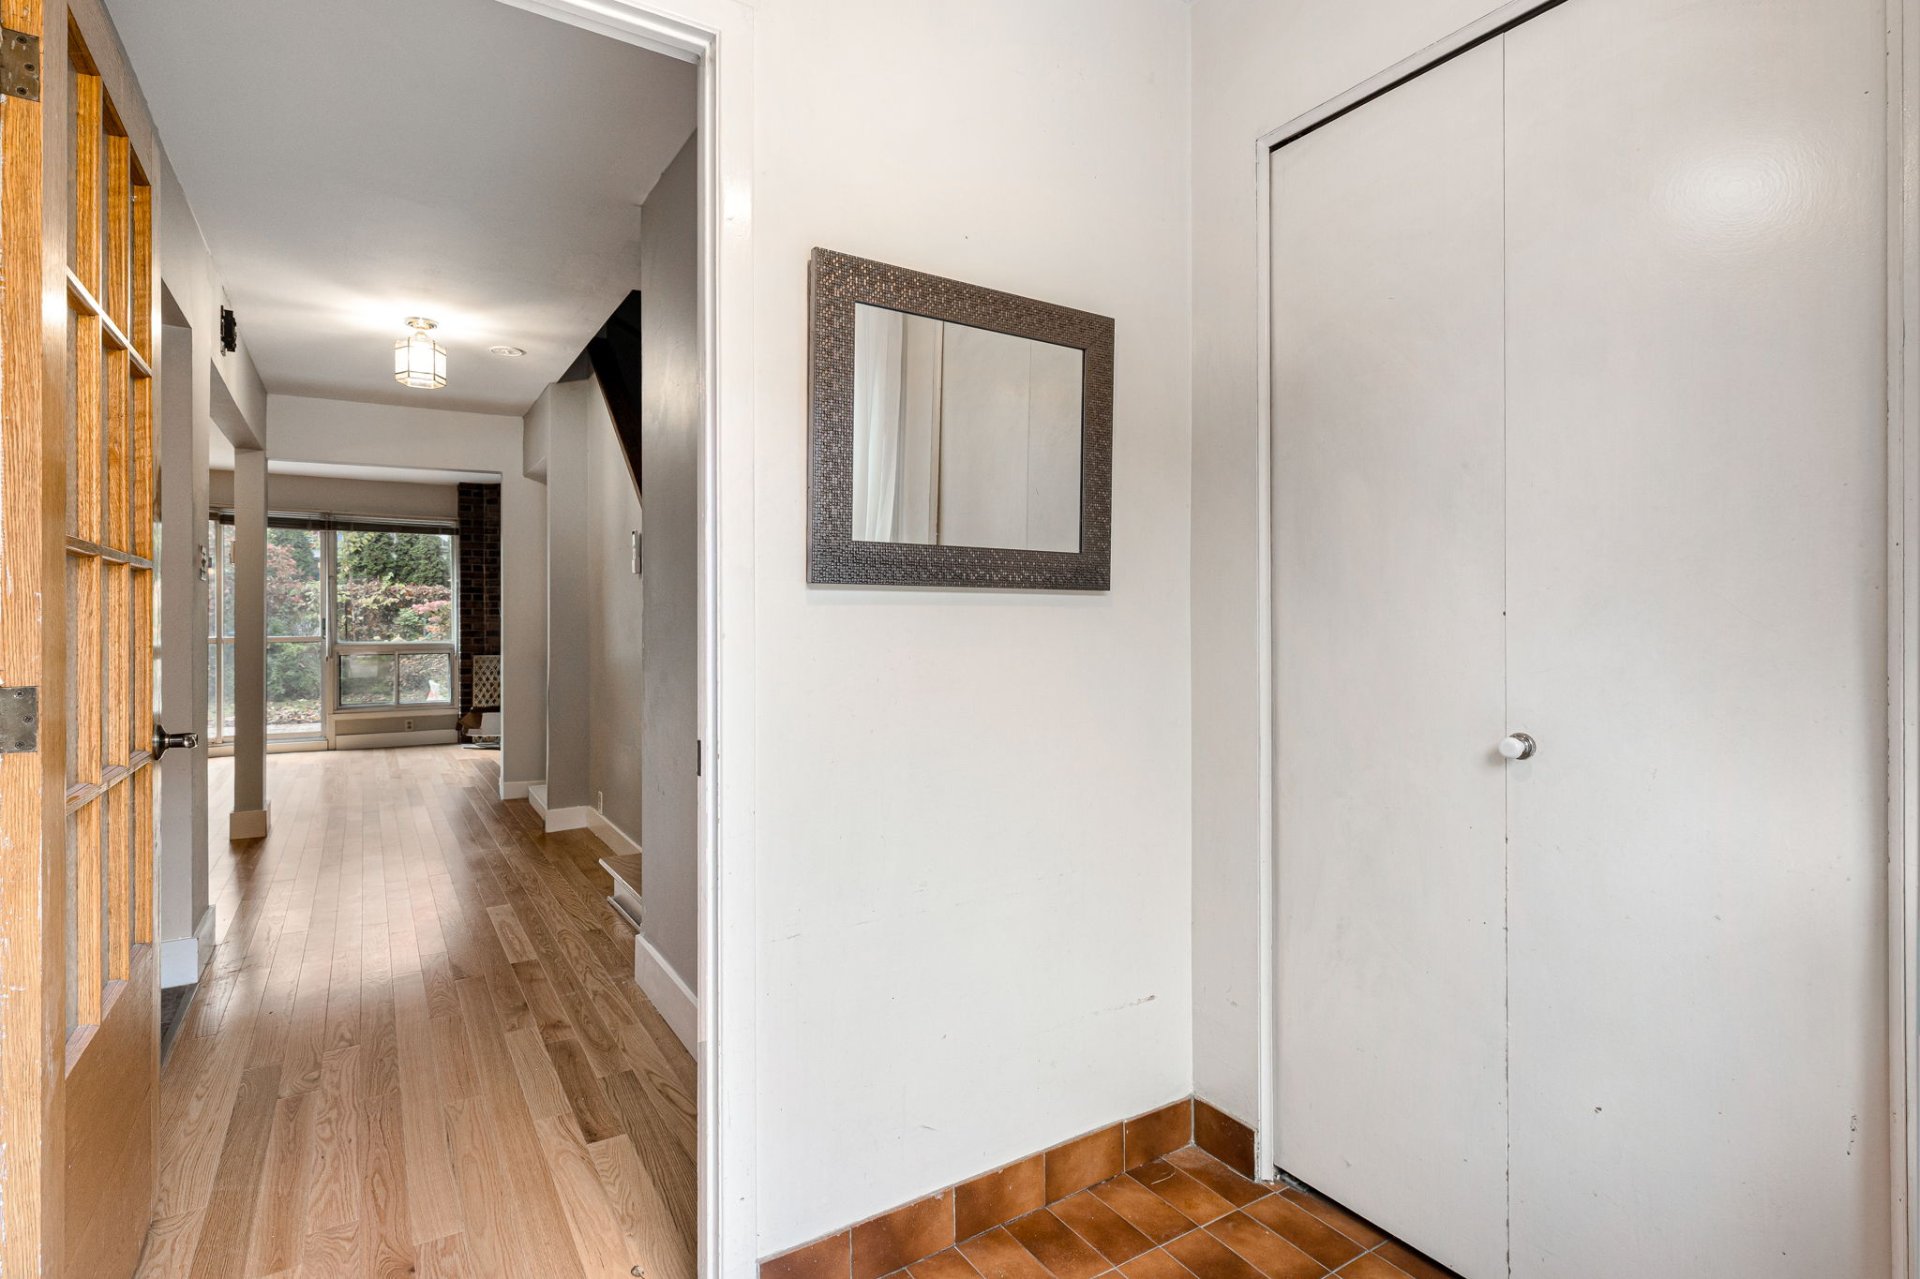
Hallway
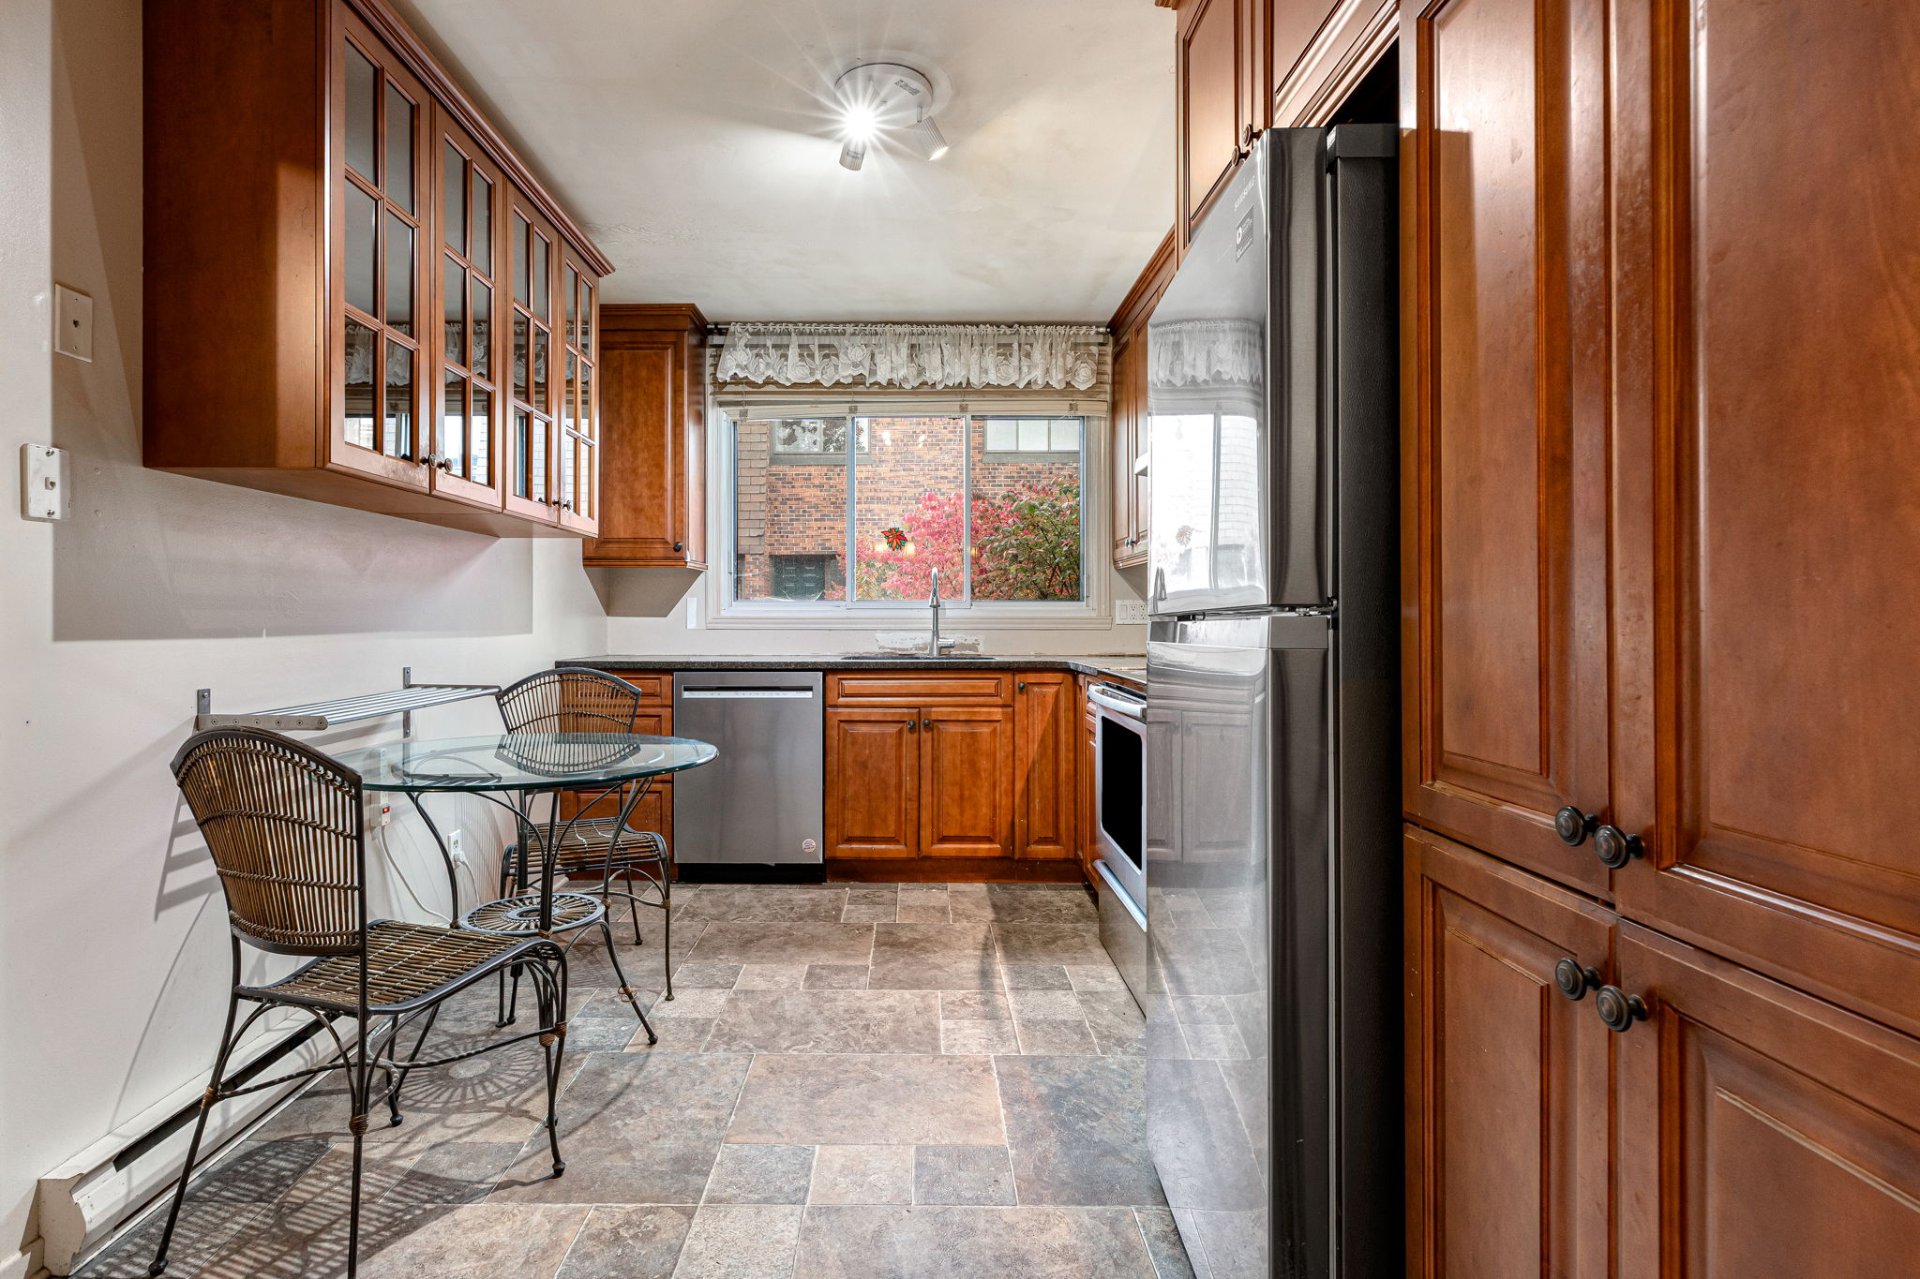
Kitchen
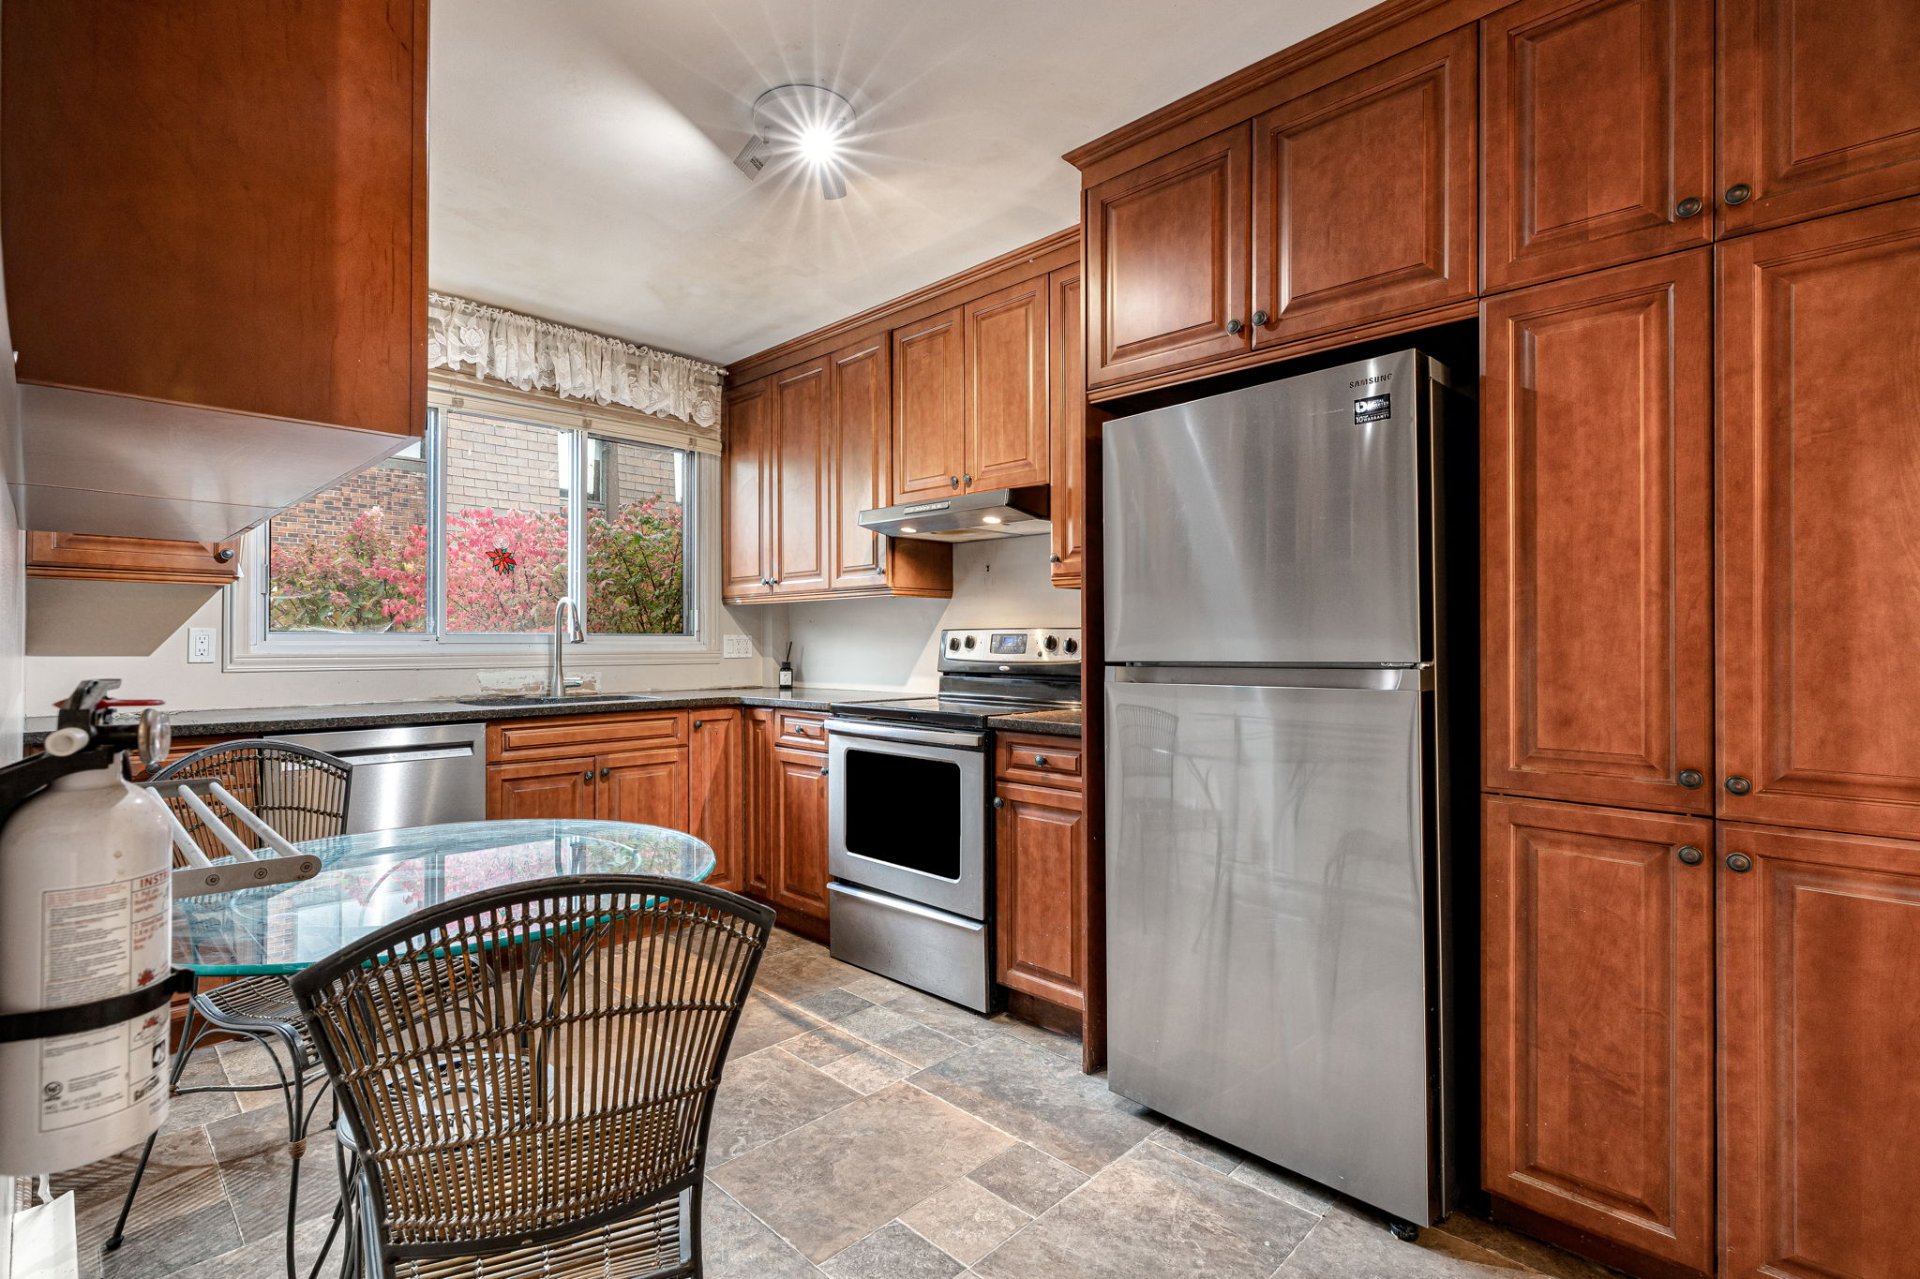
Kitchen
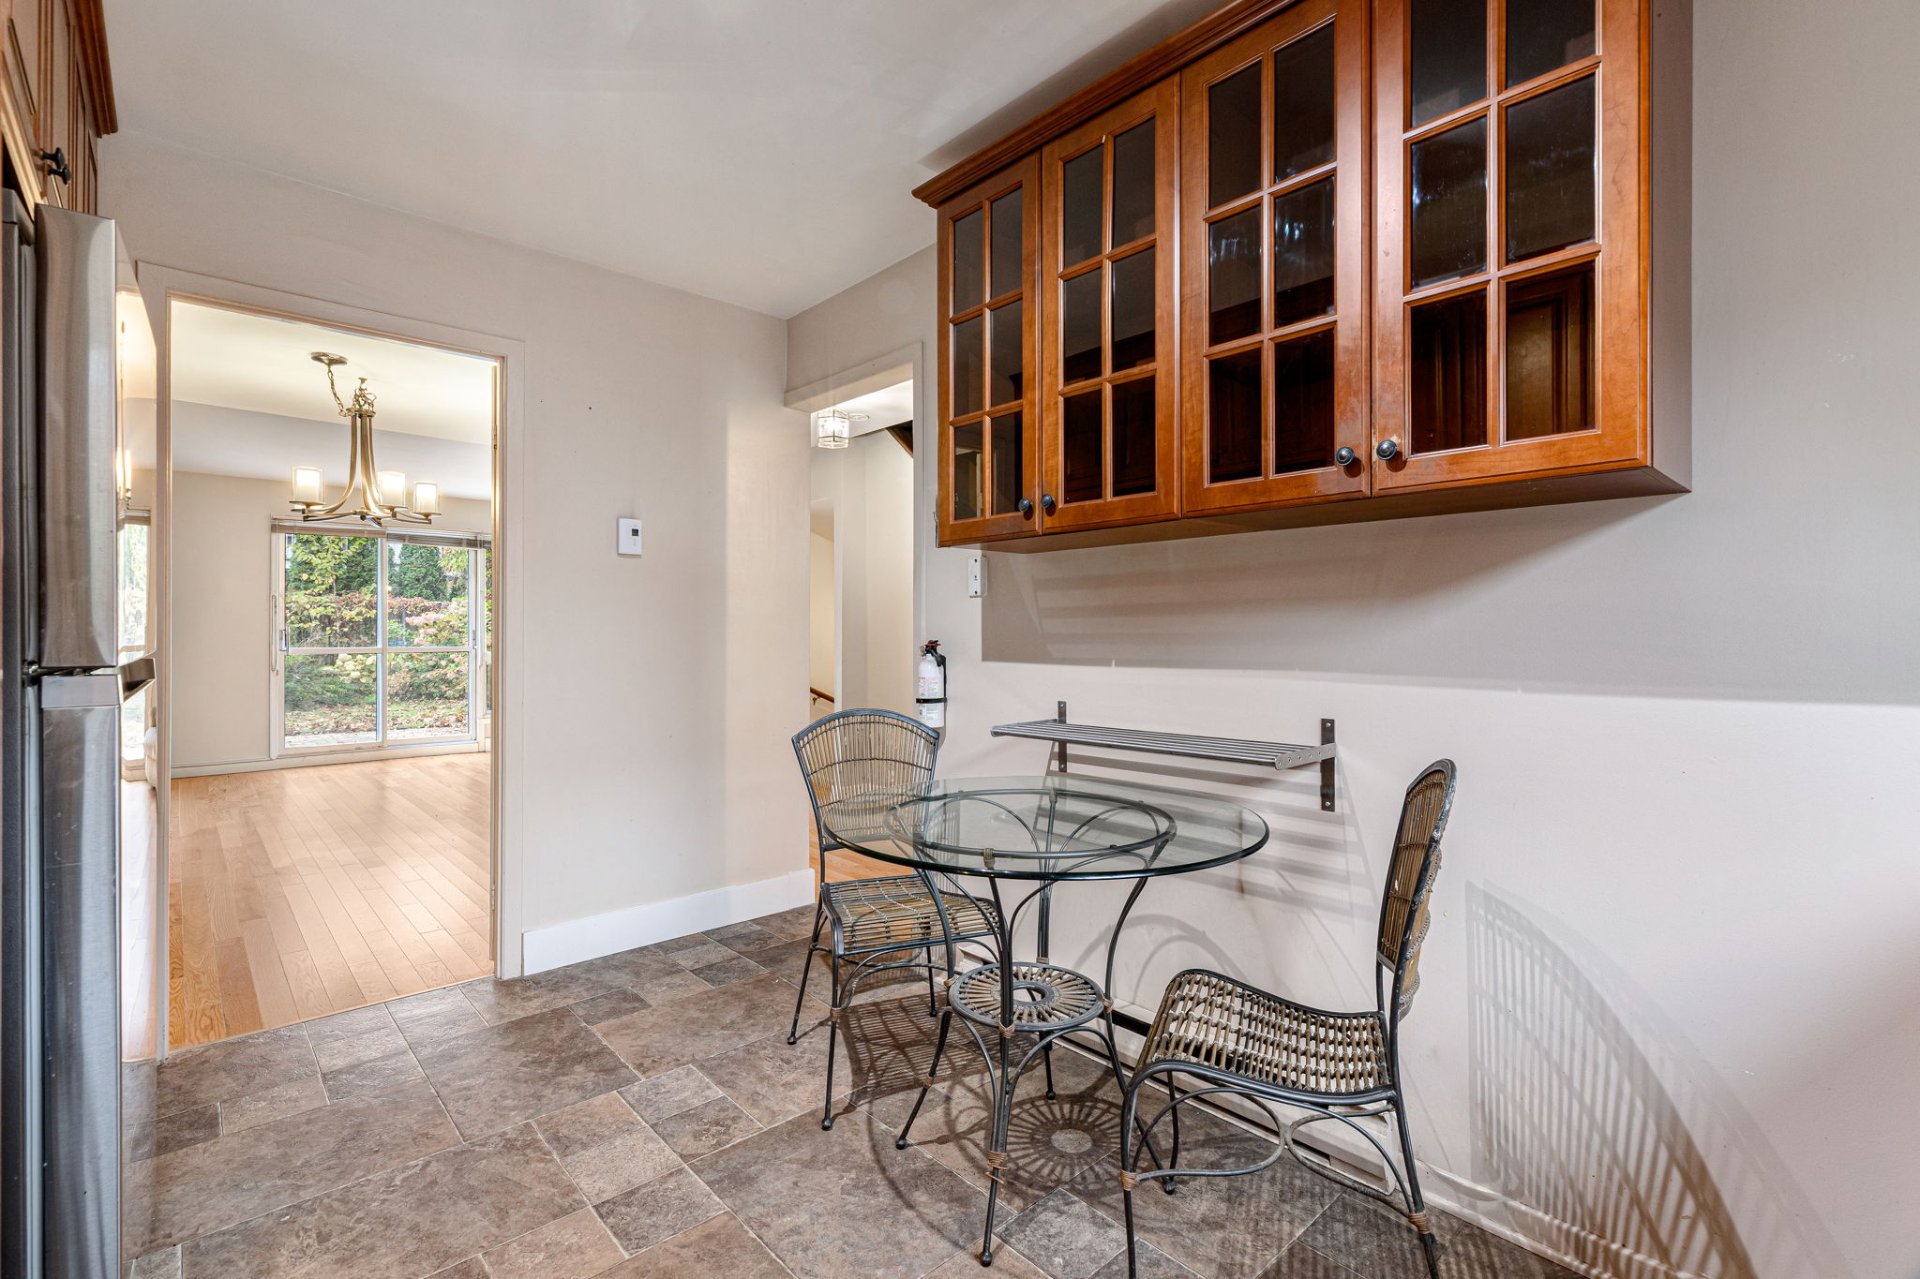
Dinette
Family room
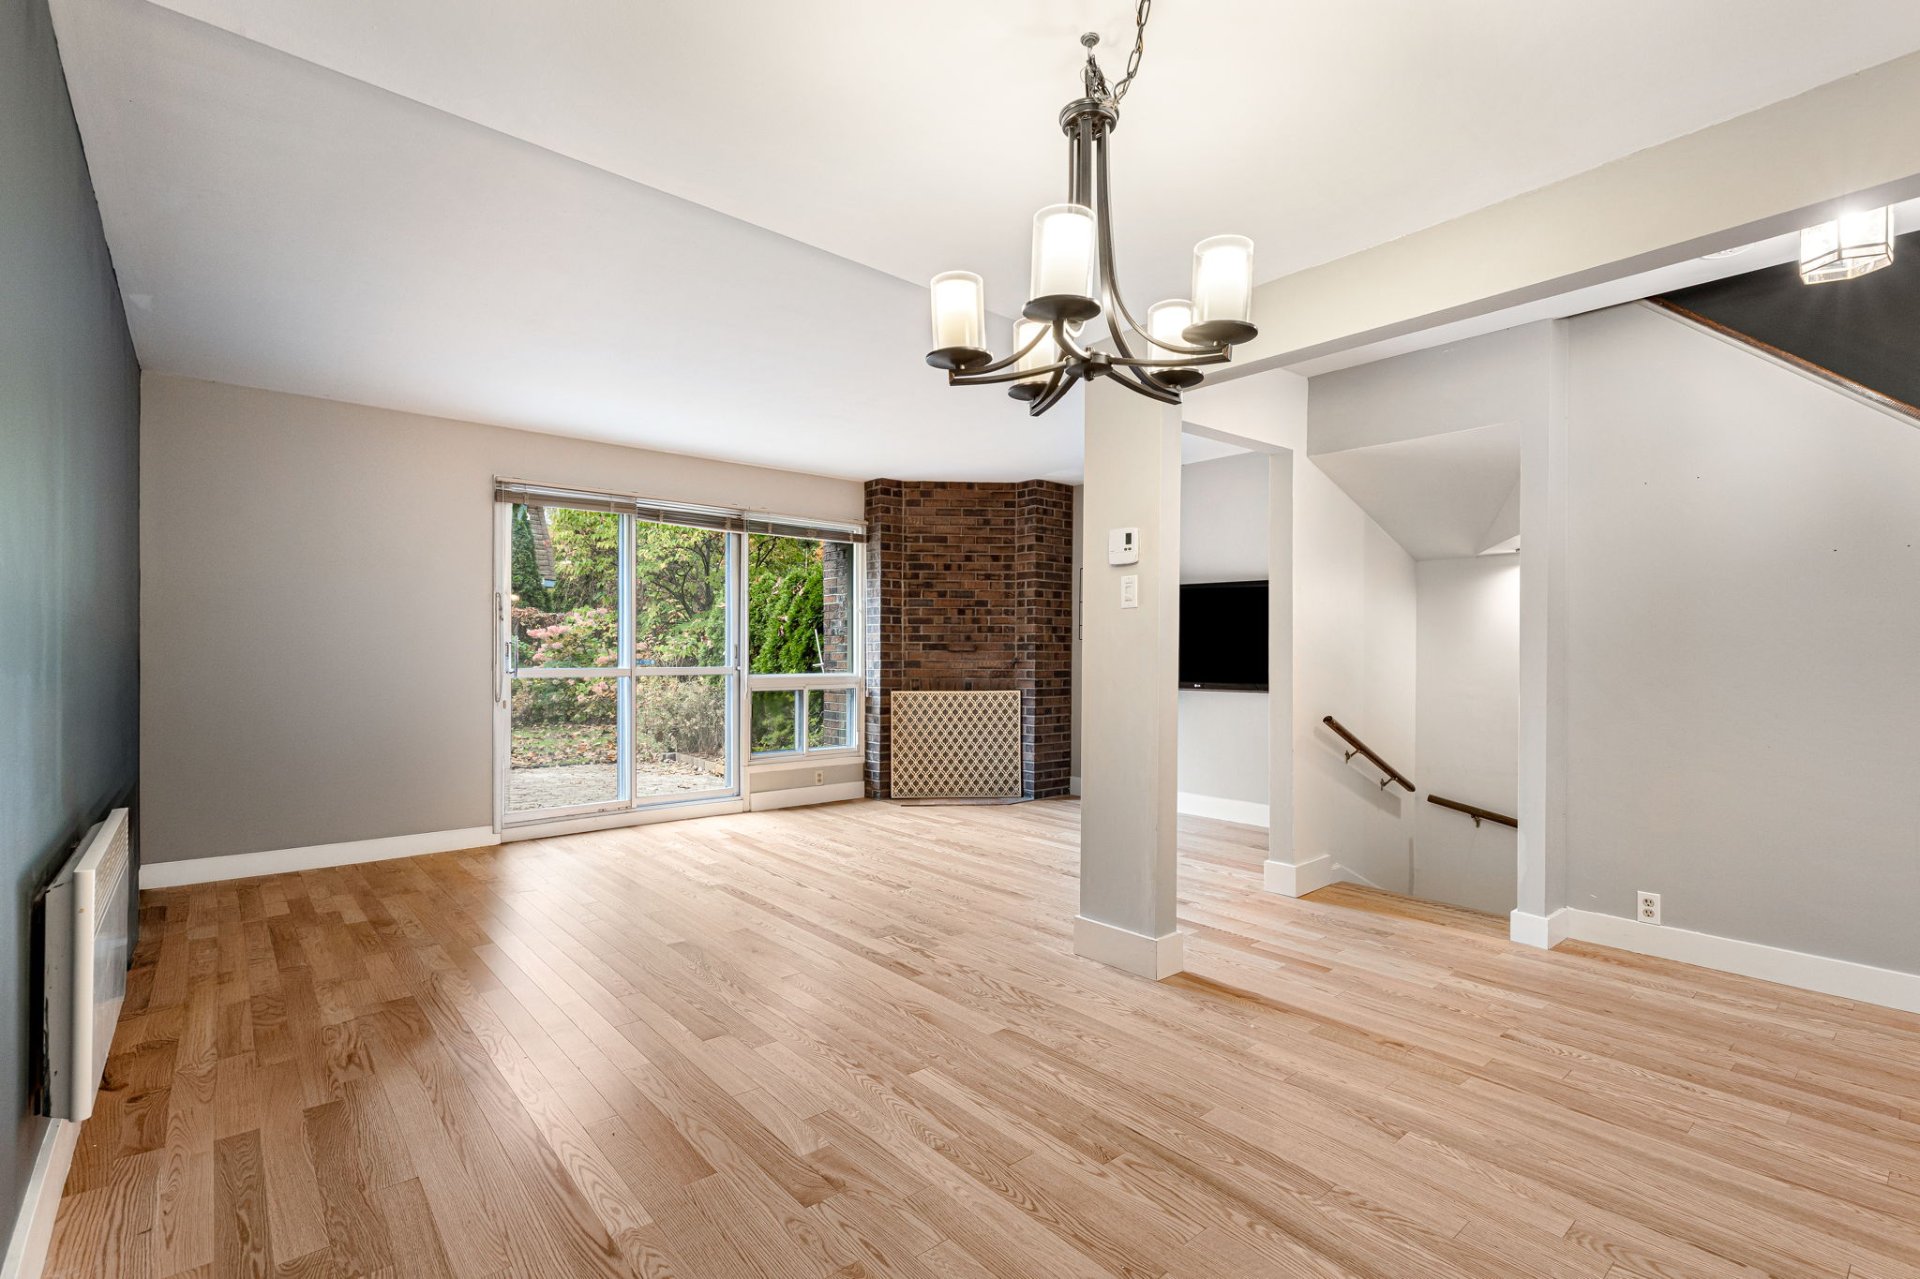
Dining room
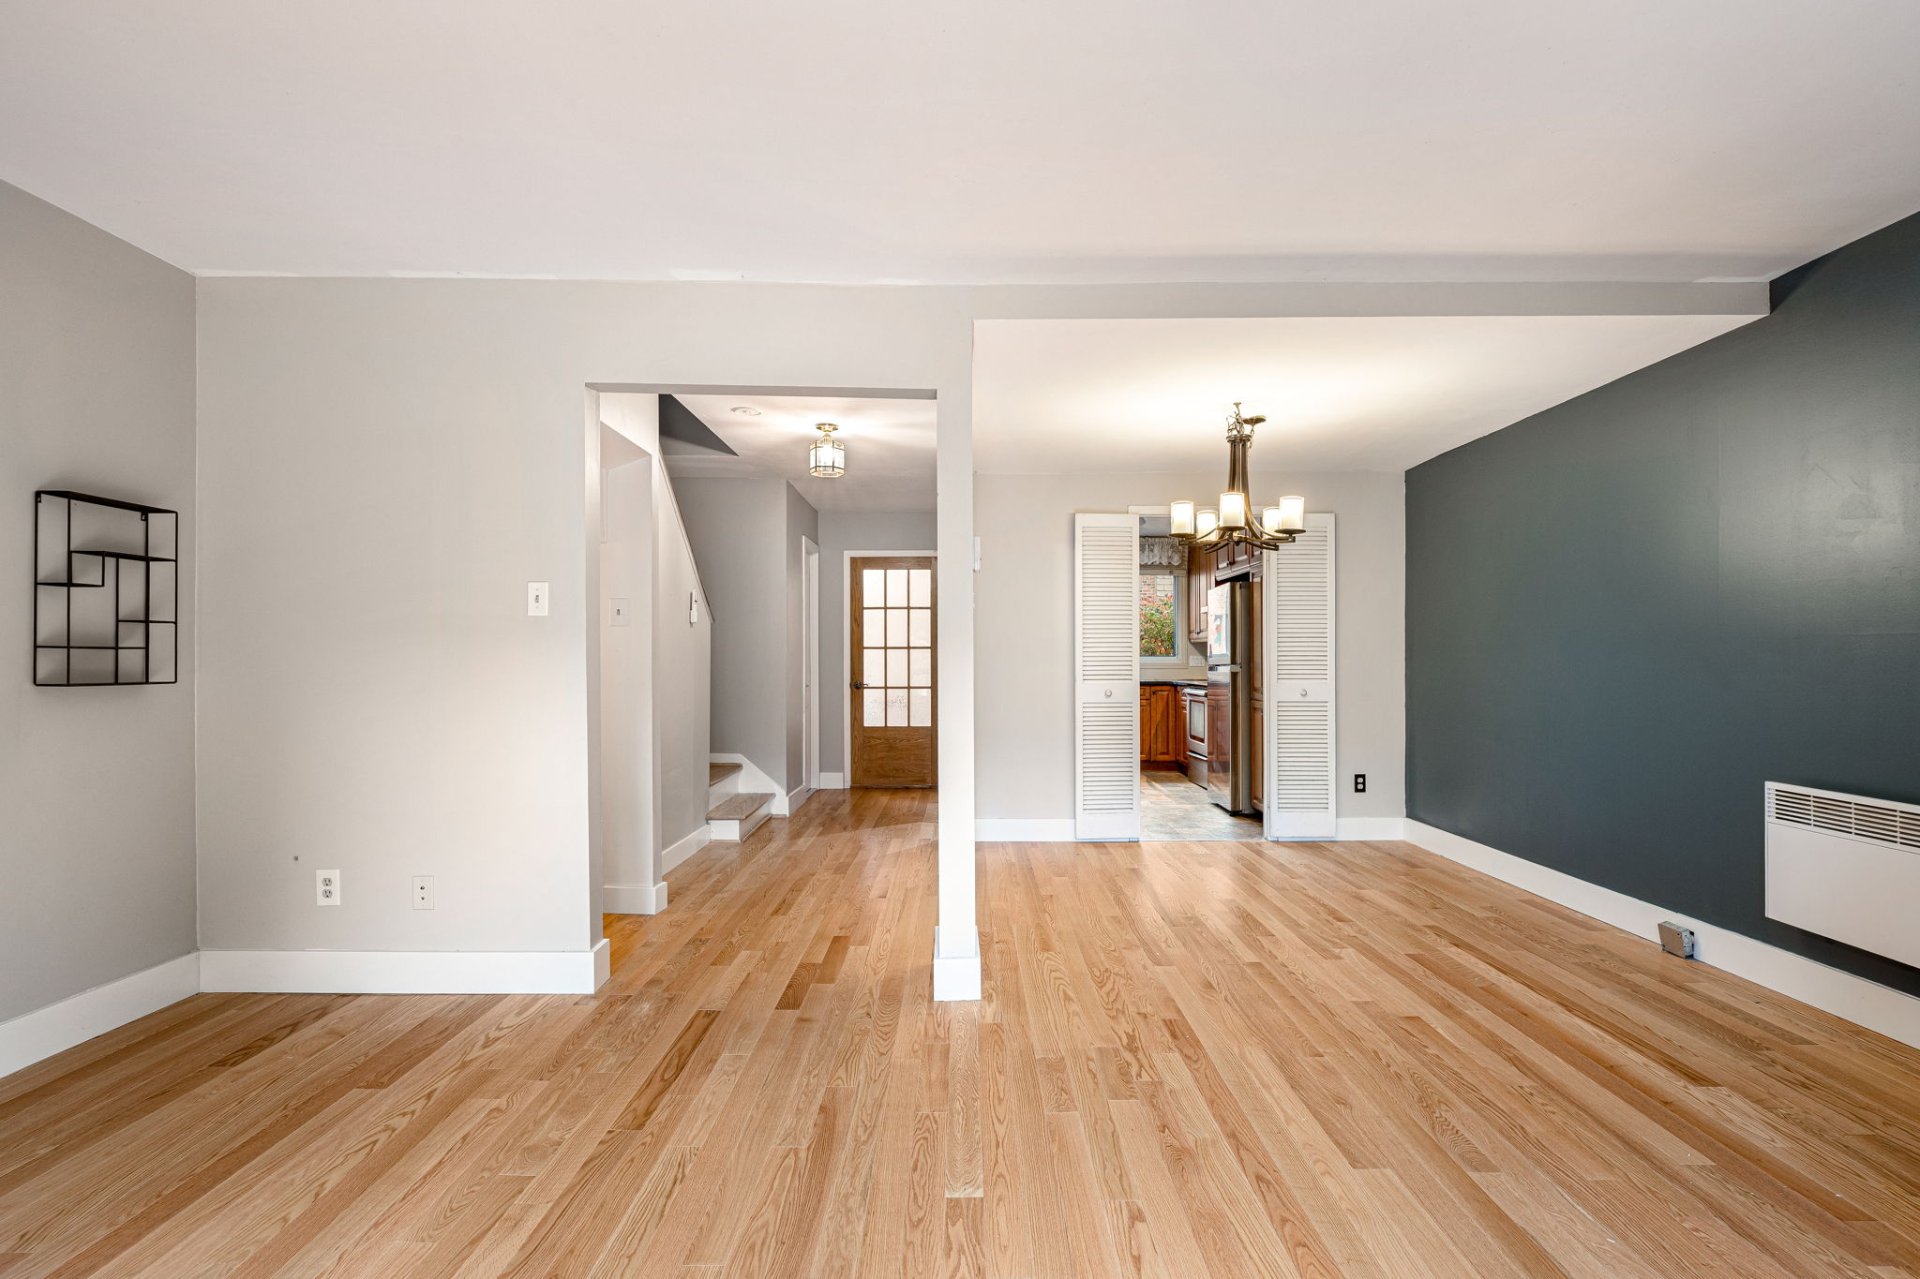
Dining room
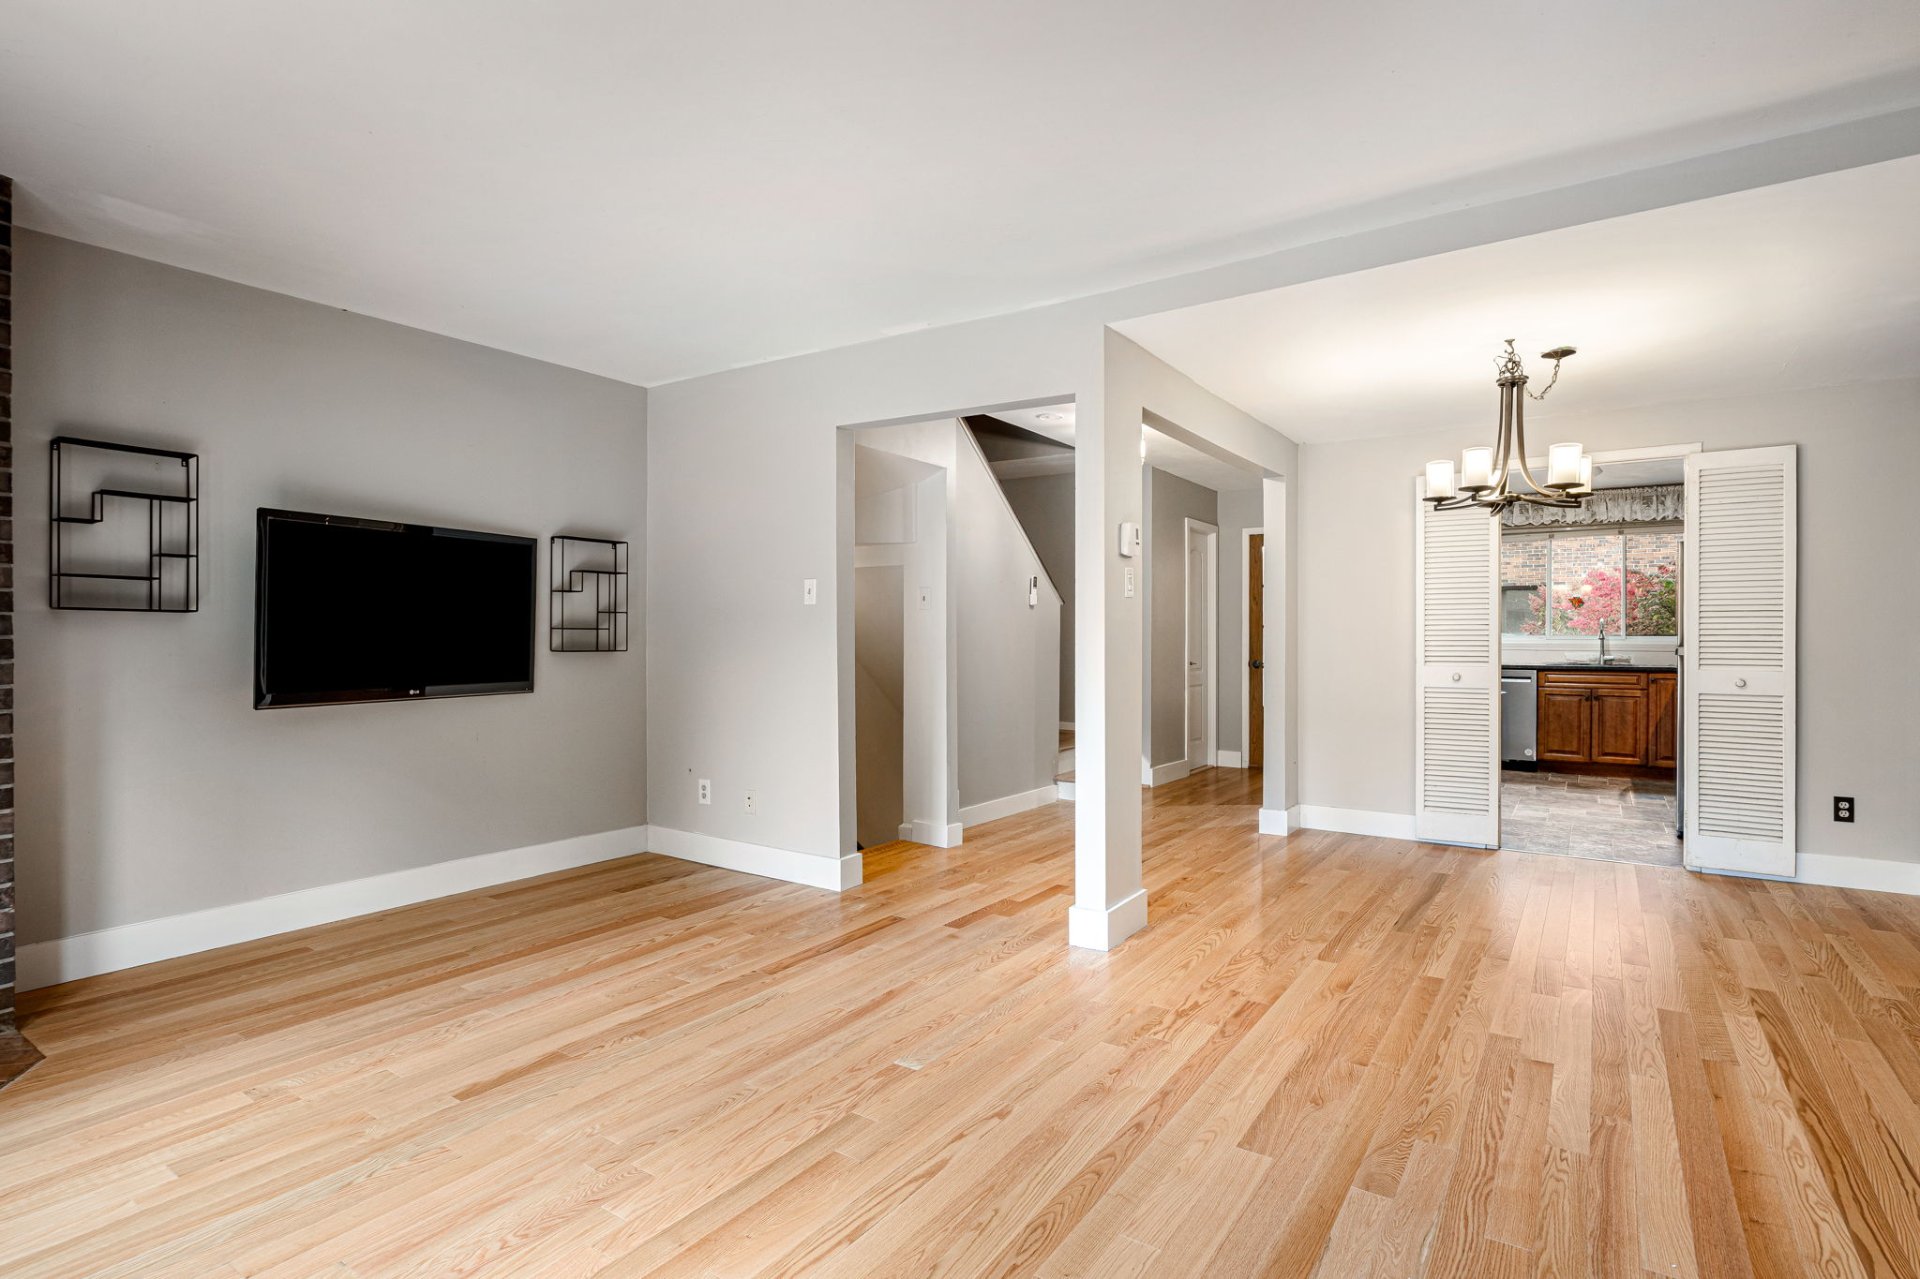
Family room
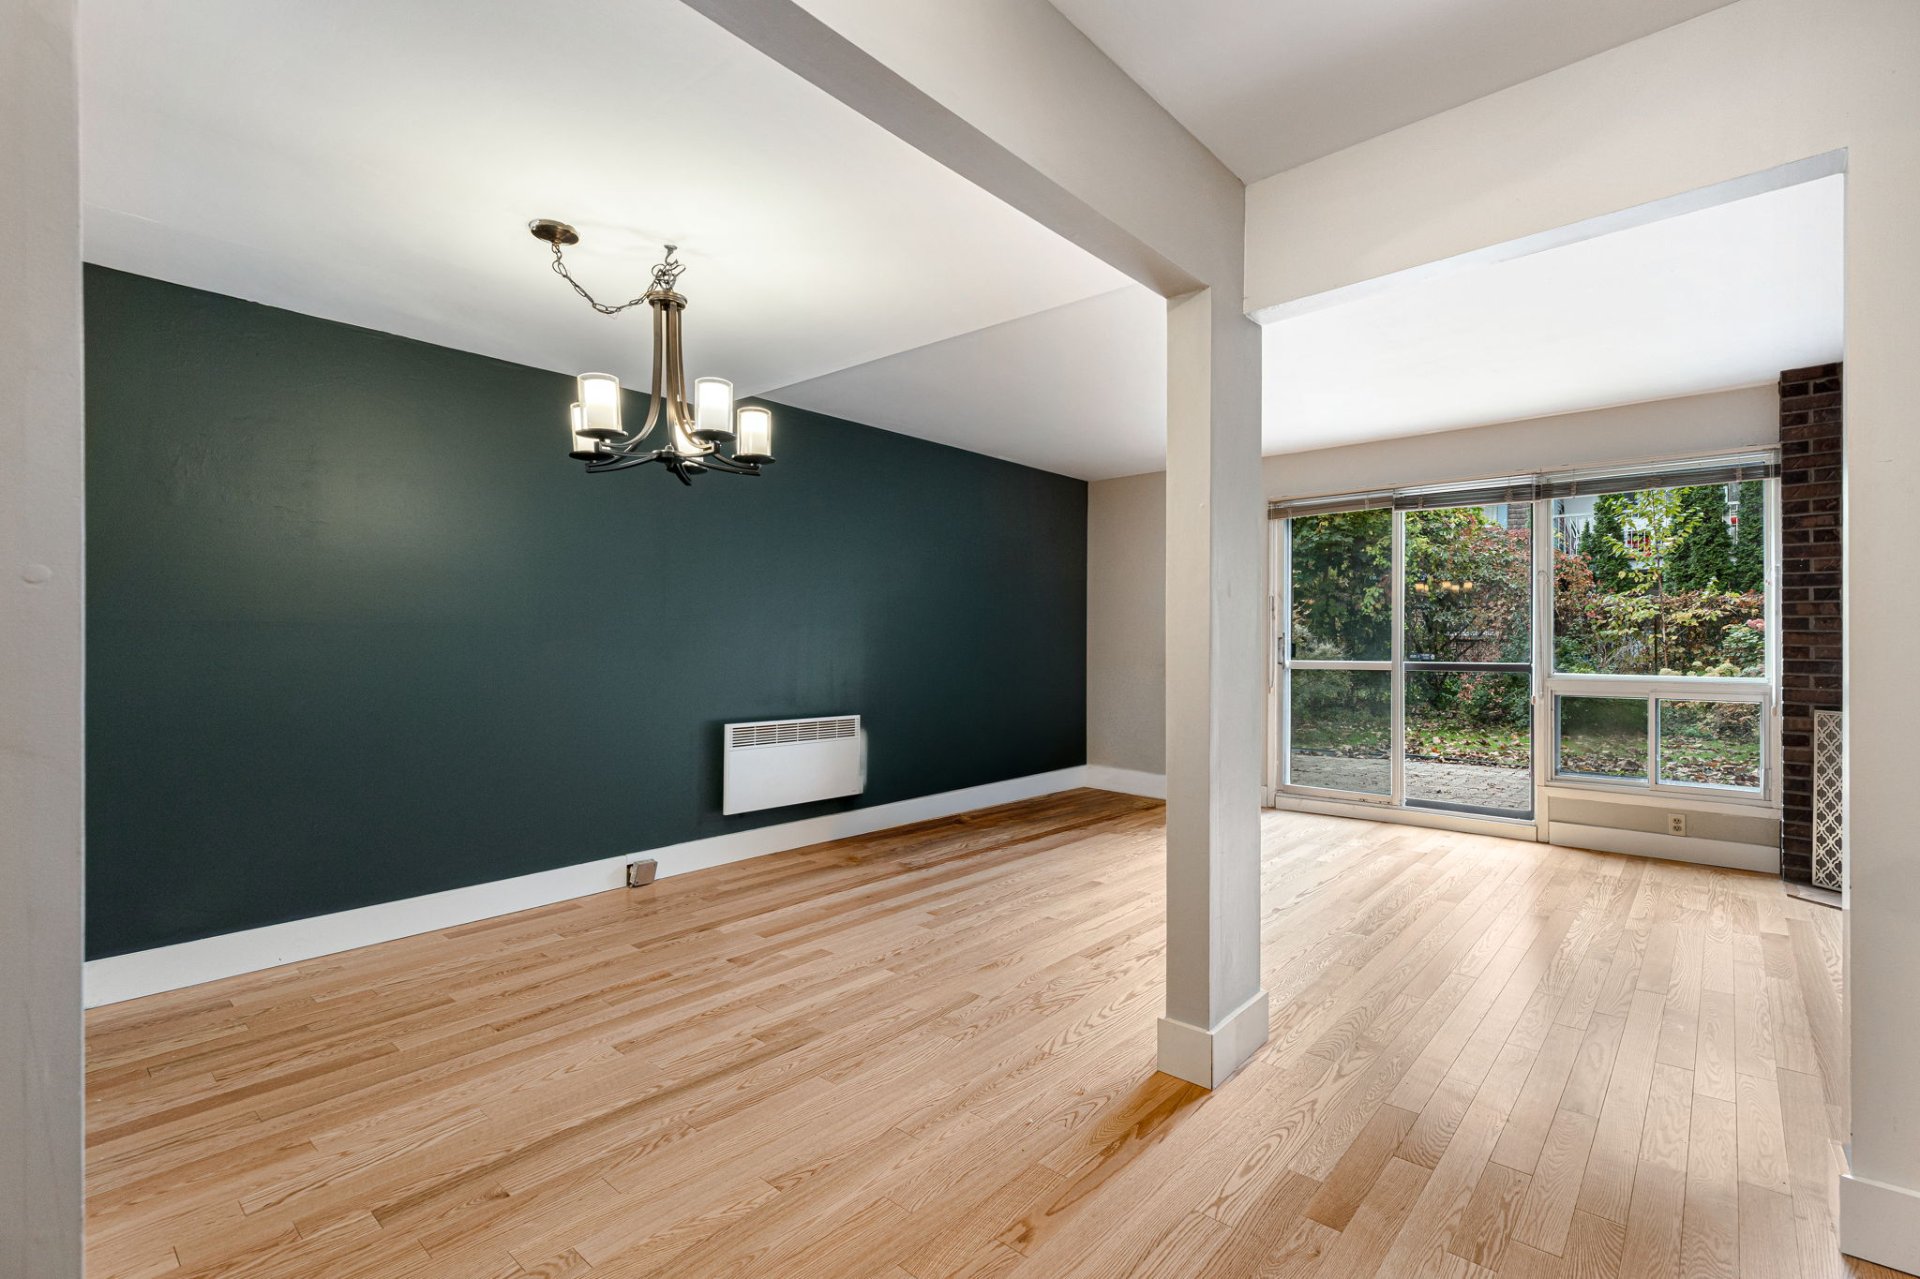
Family room
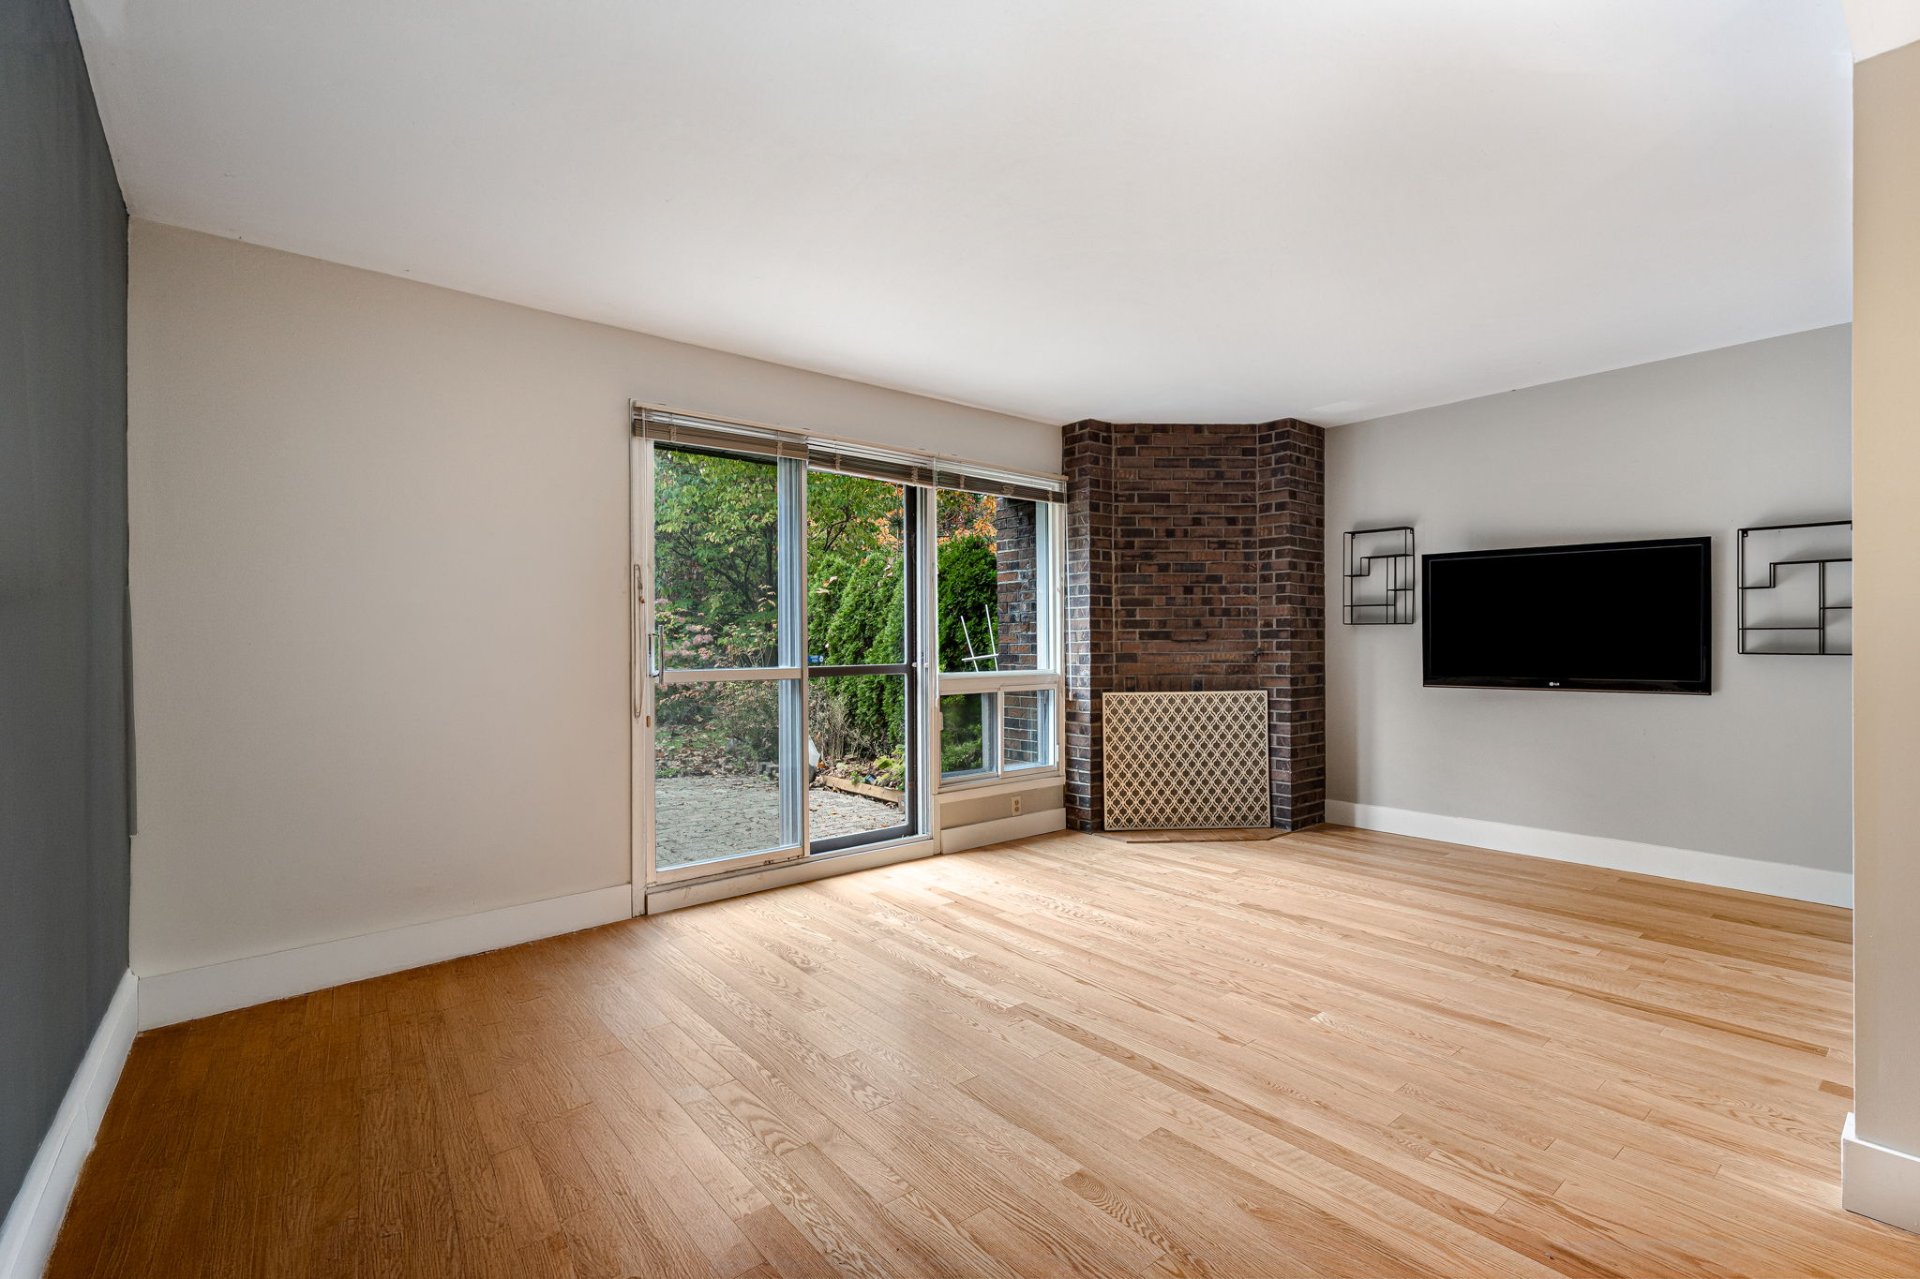
Family room
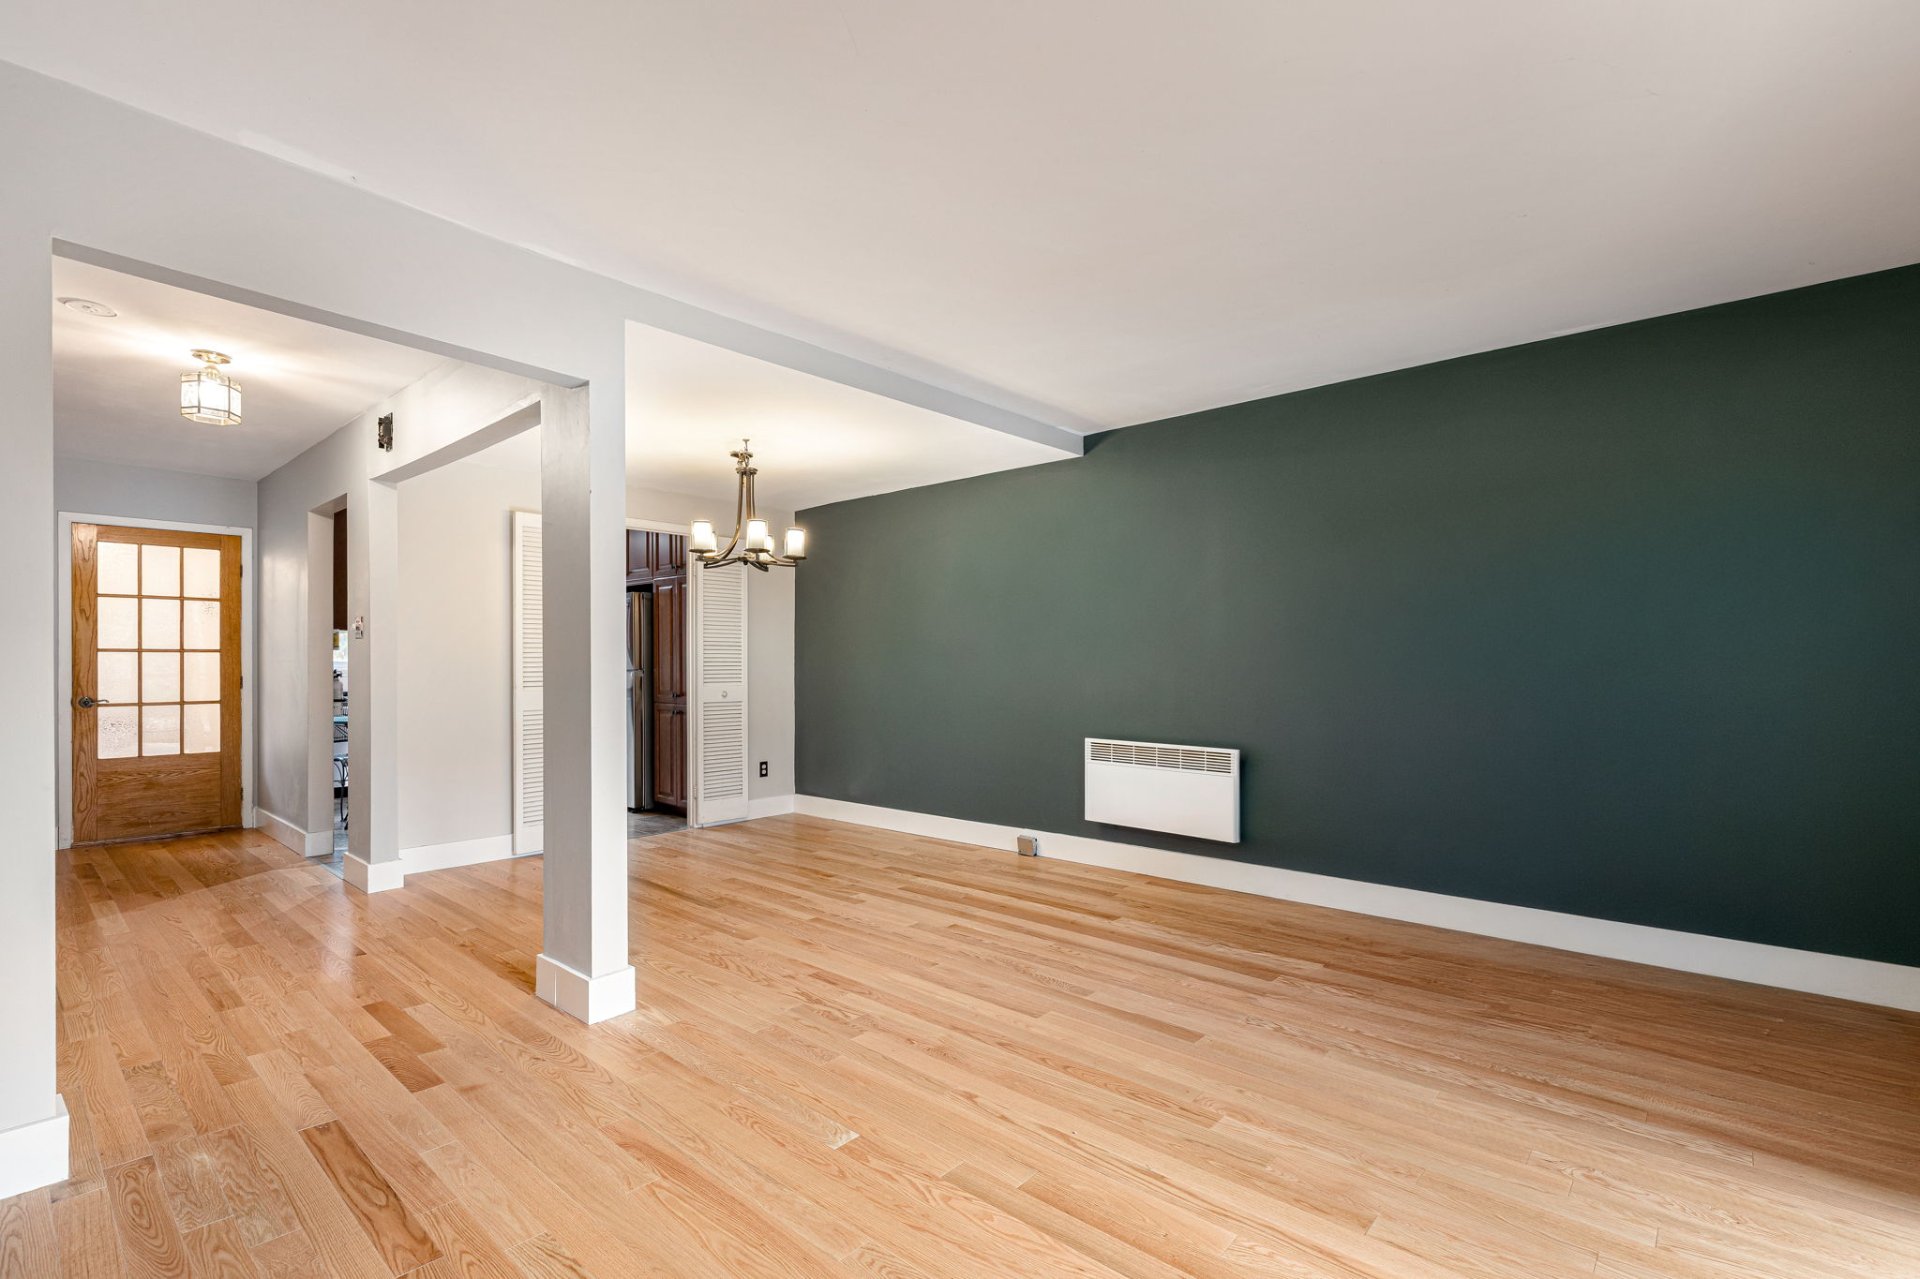
Washroom
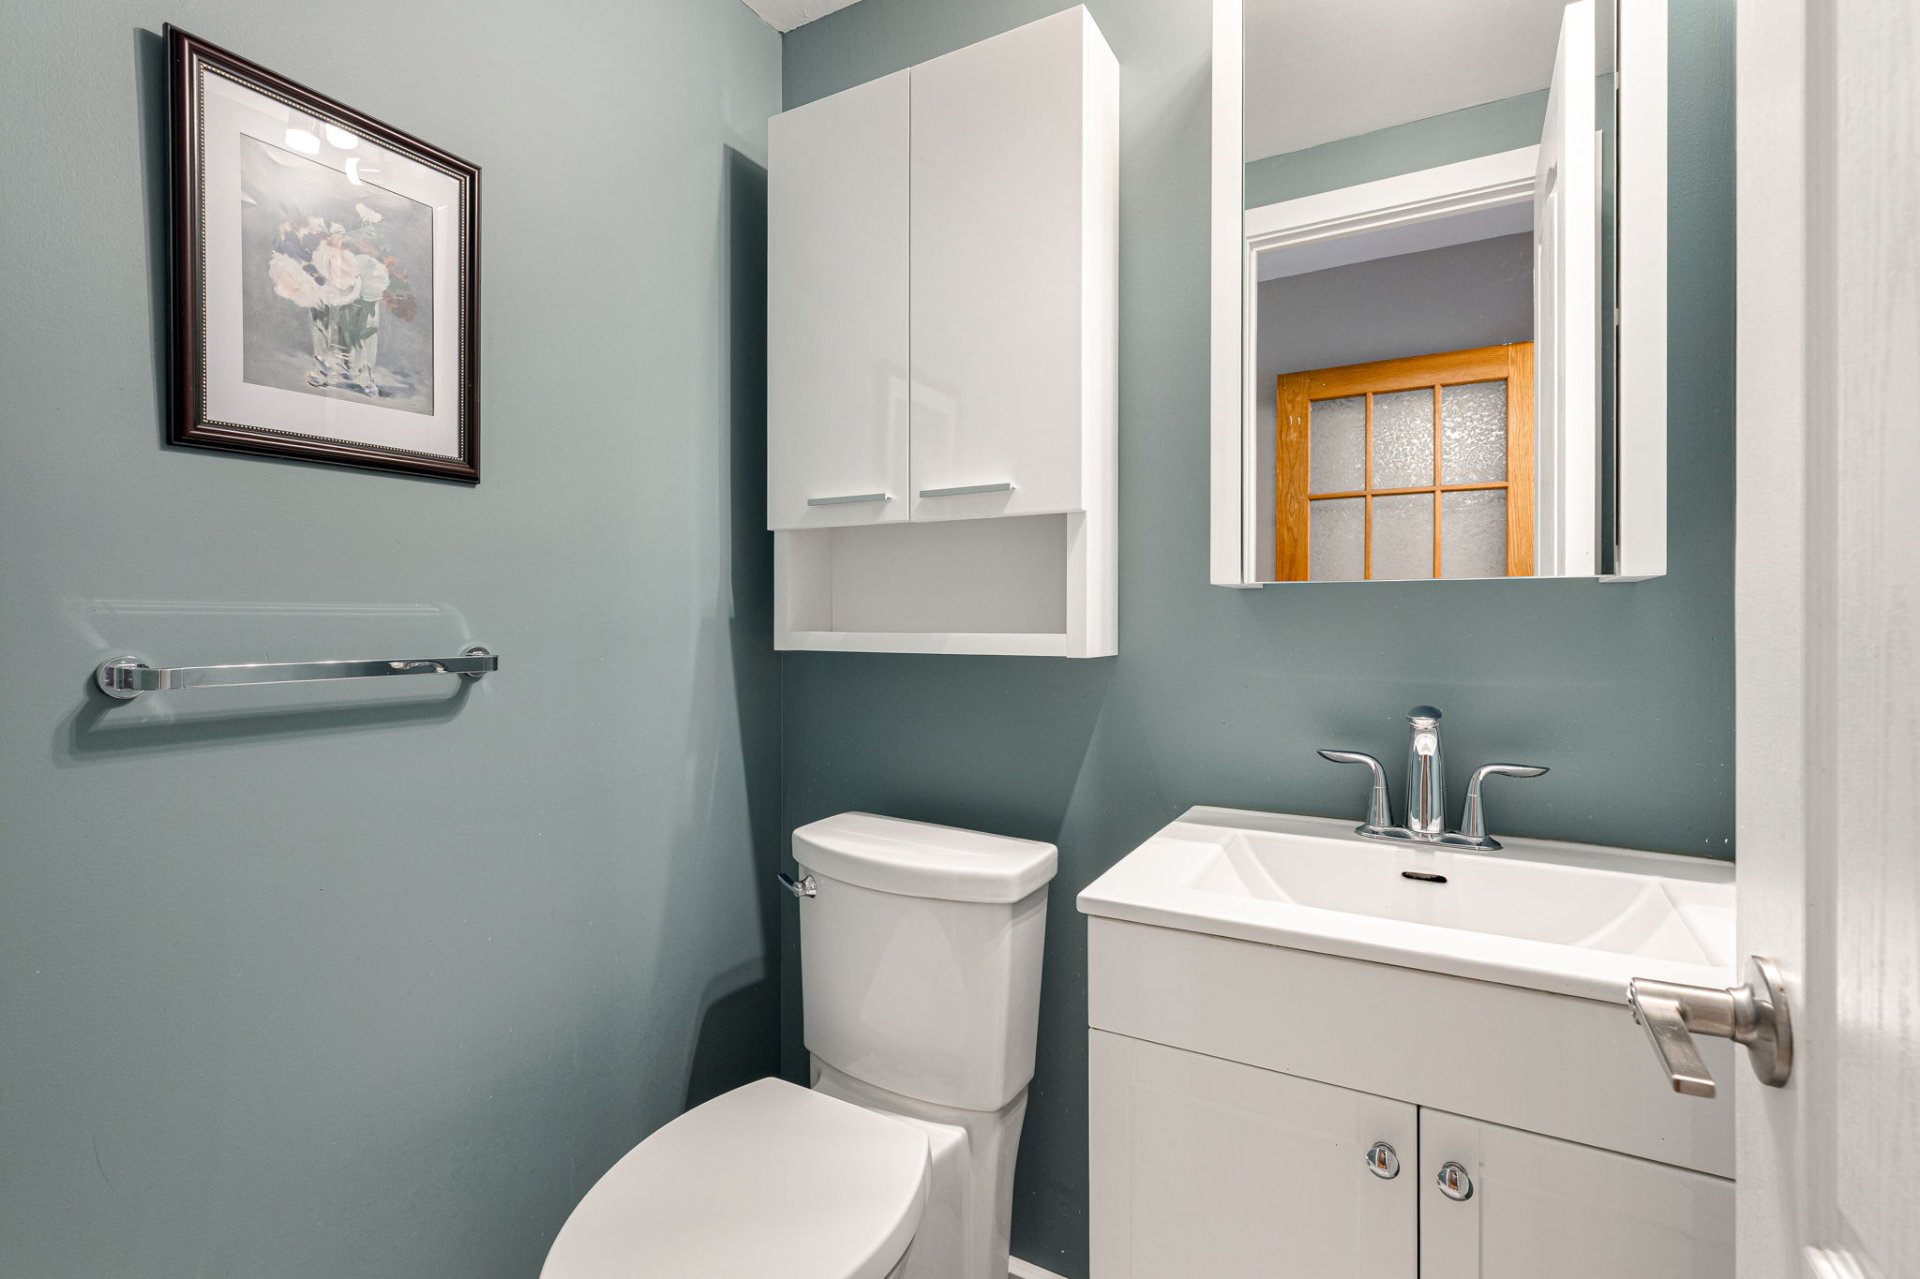
Hallway
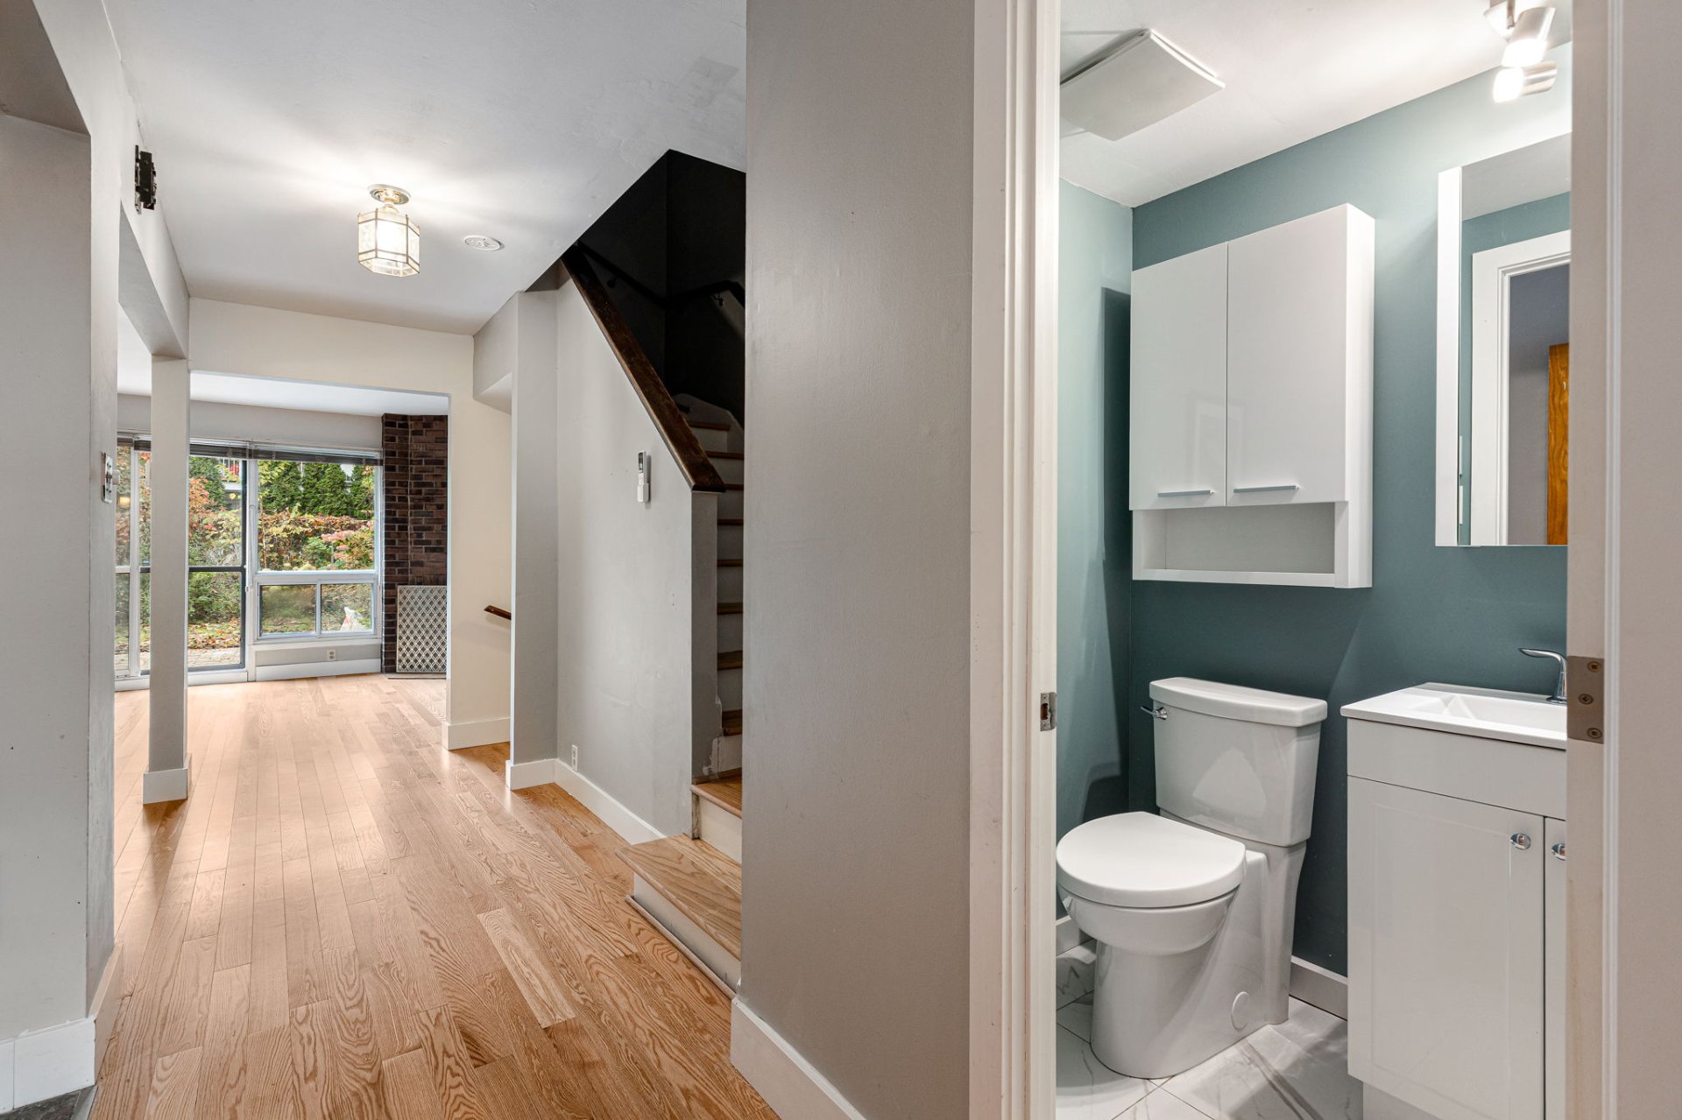
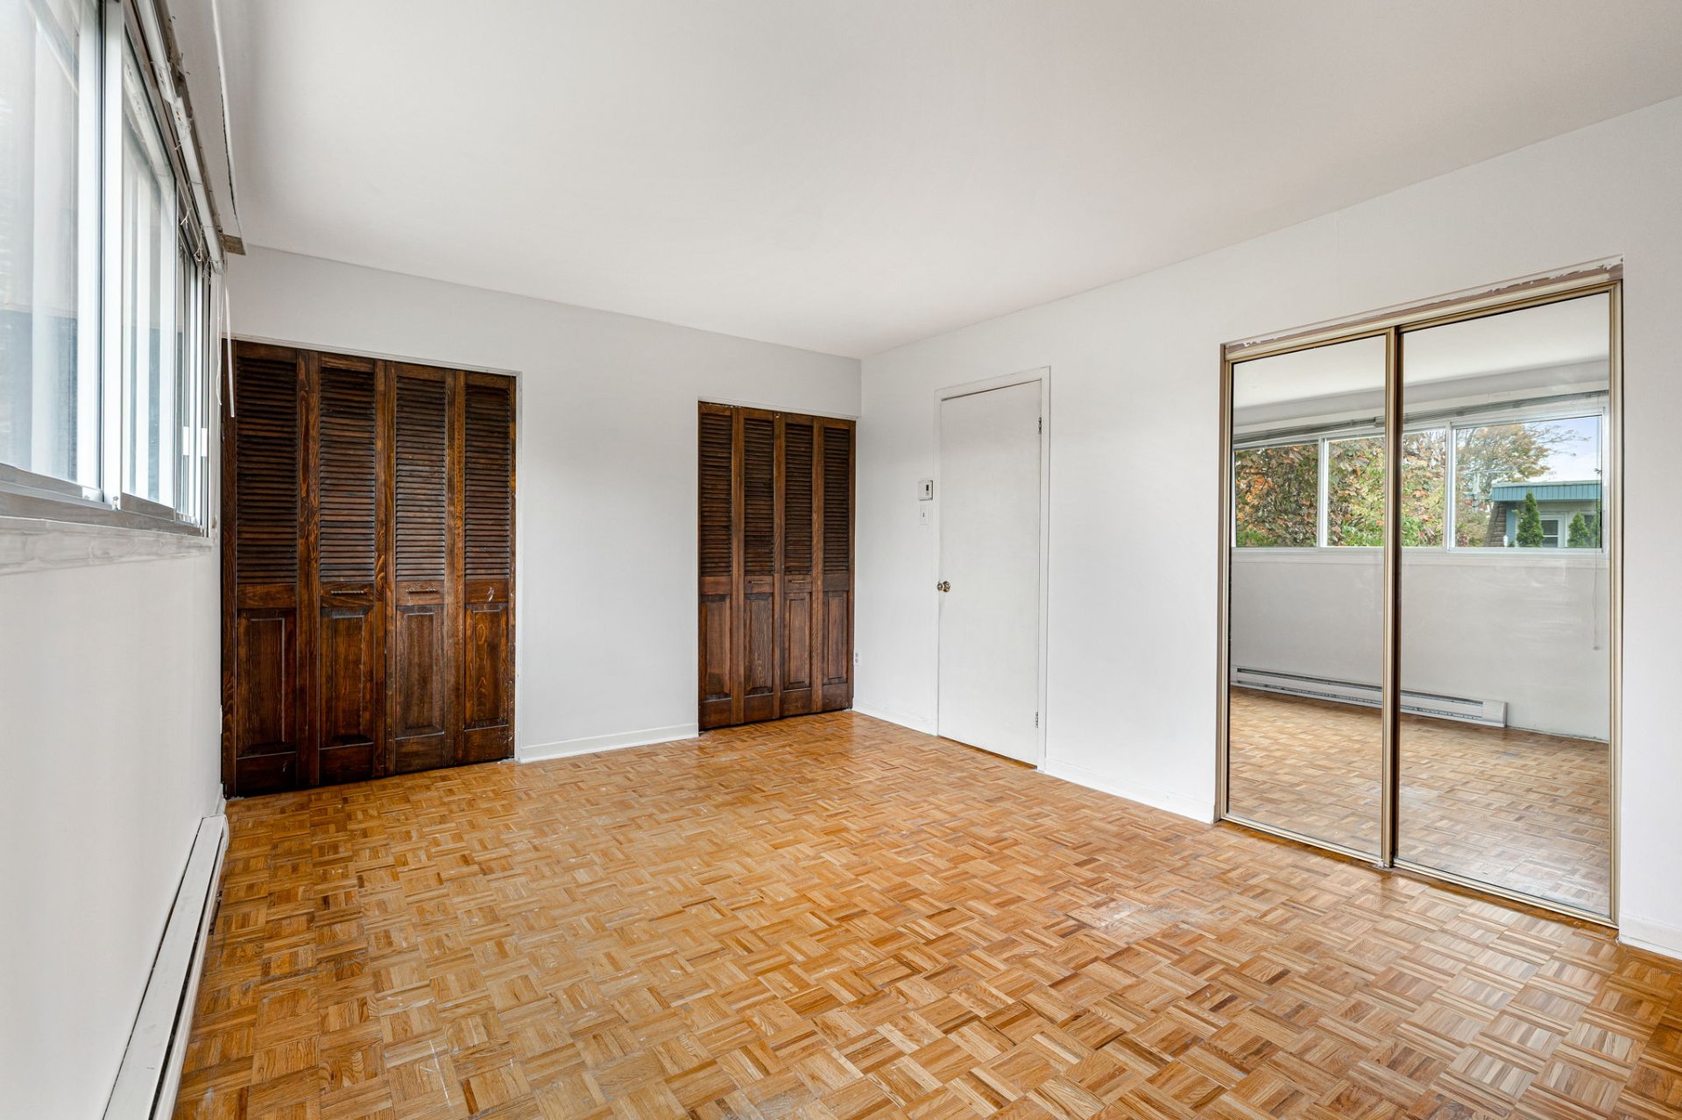
Primary bedroom
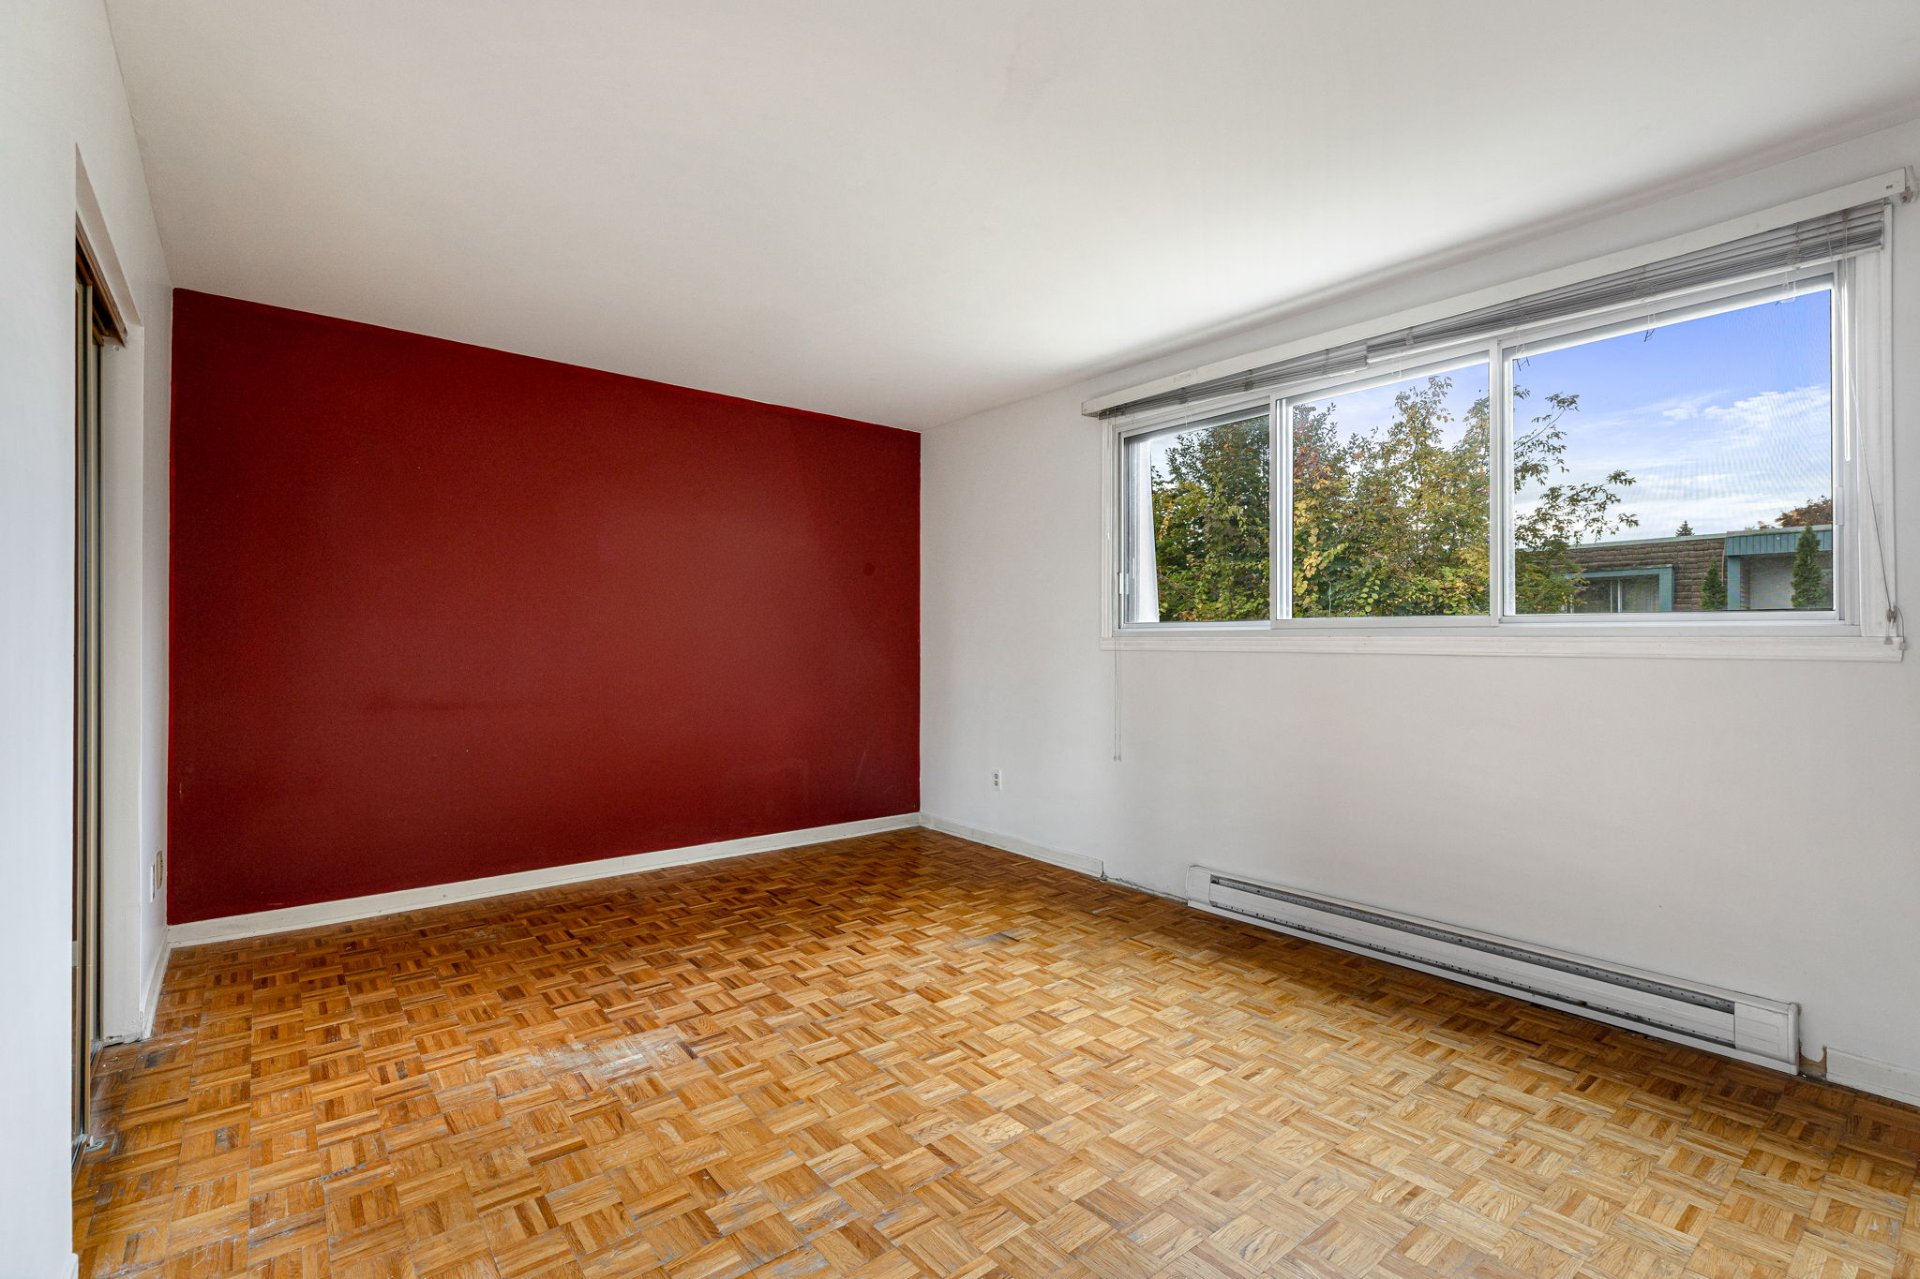
Primary bedroom
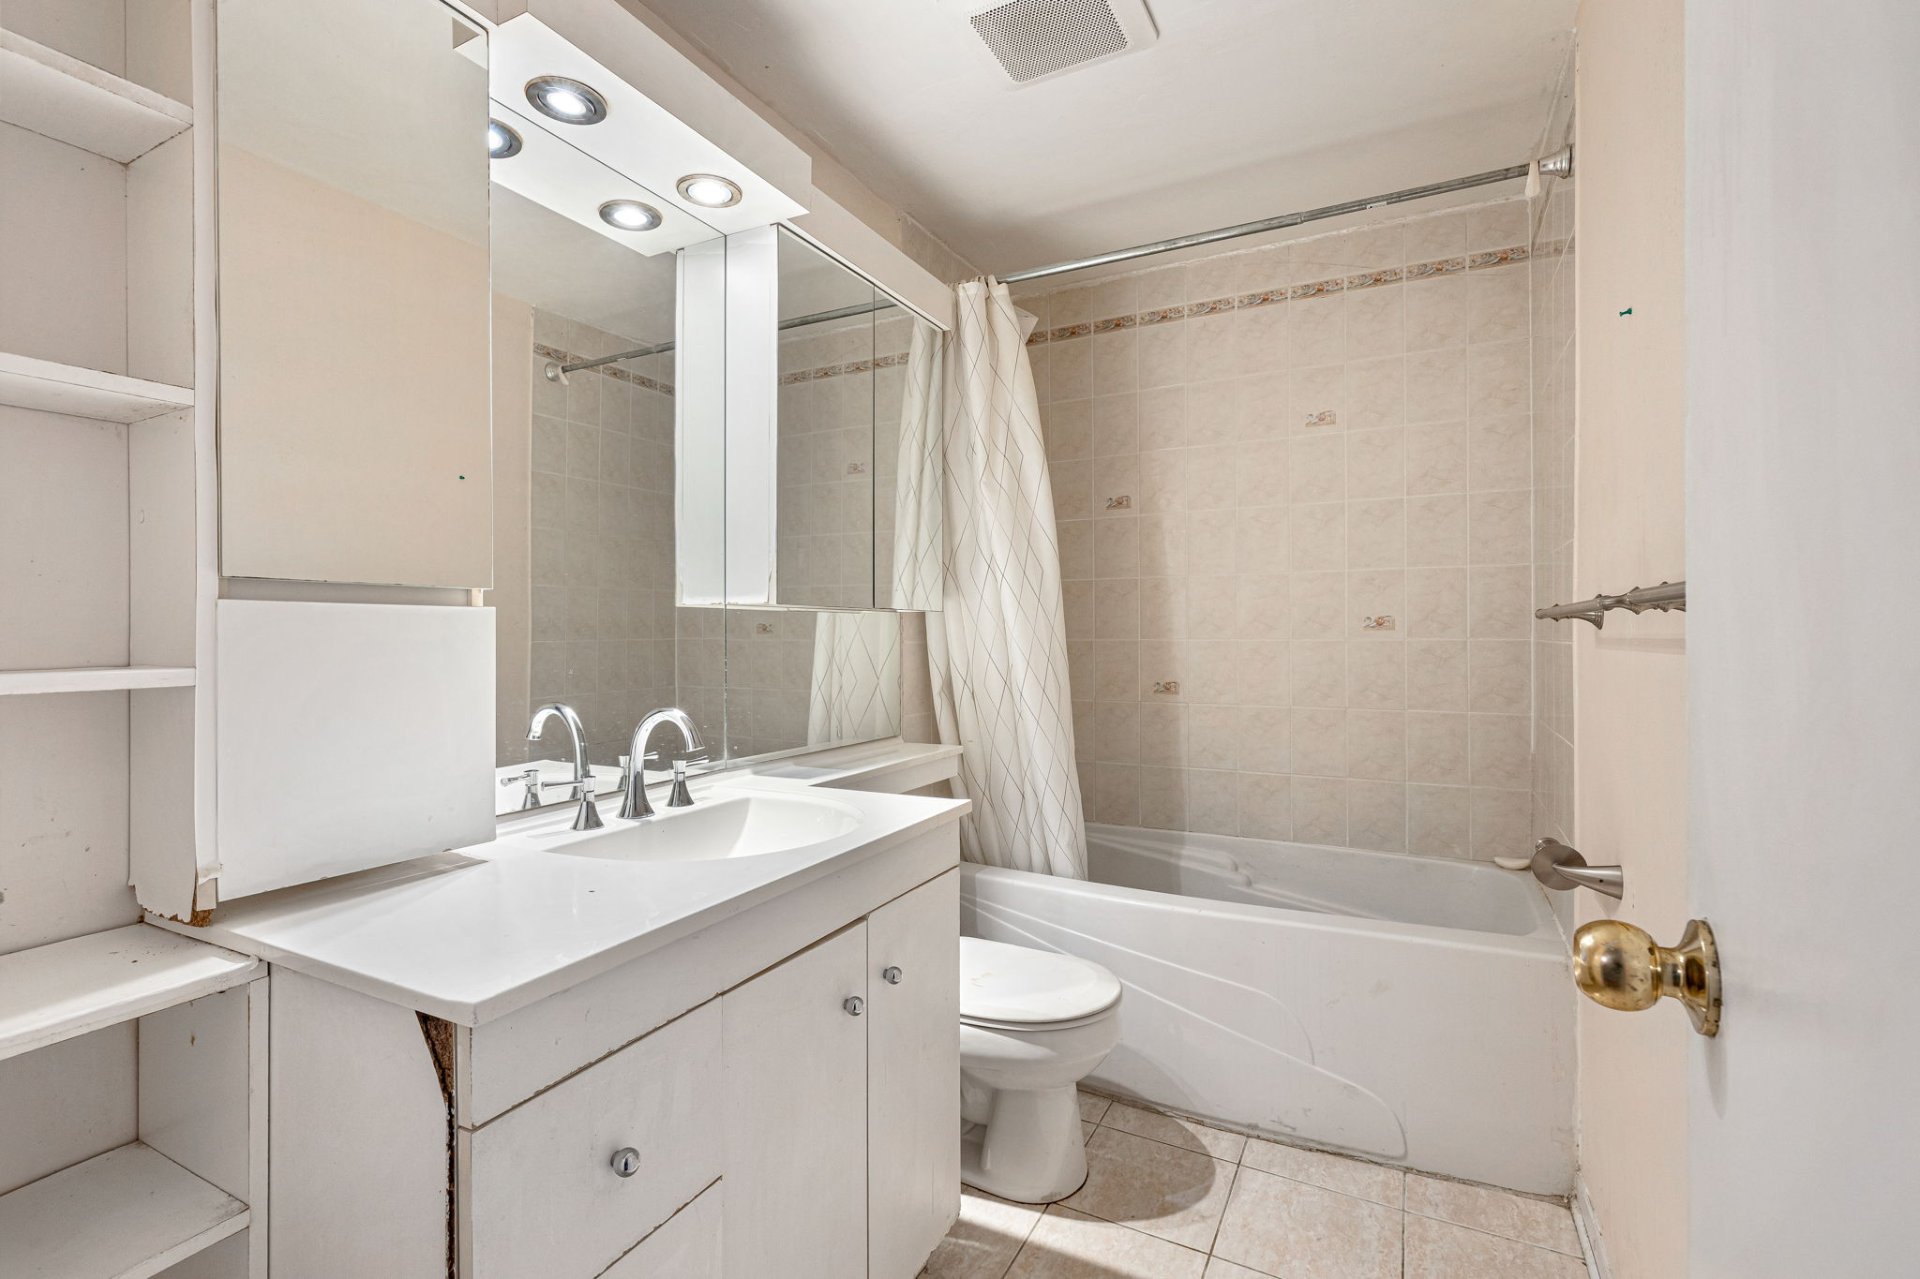
Bathroom
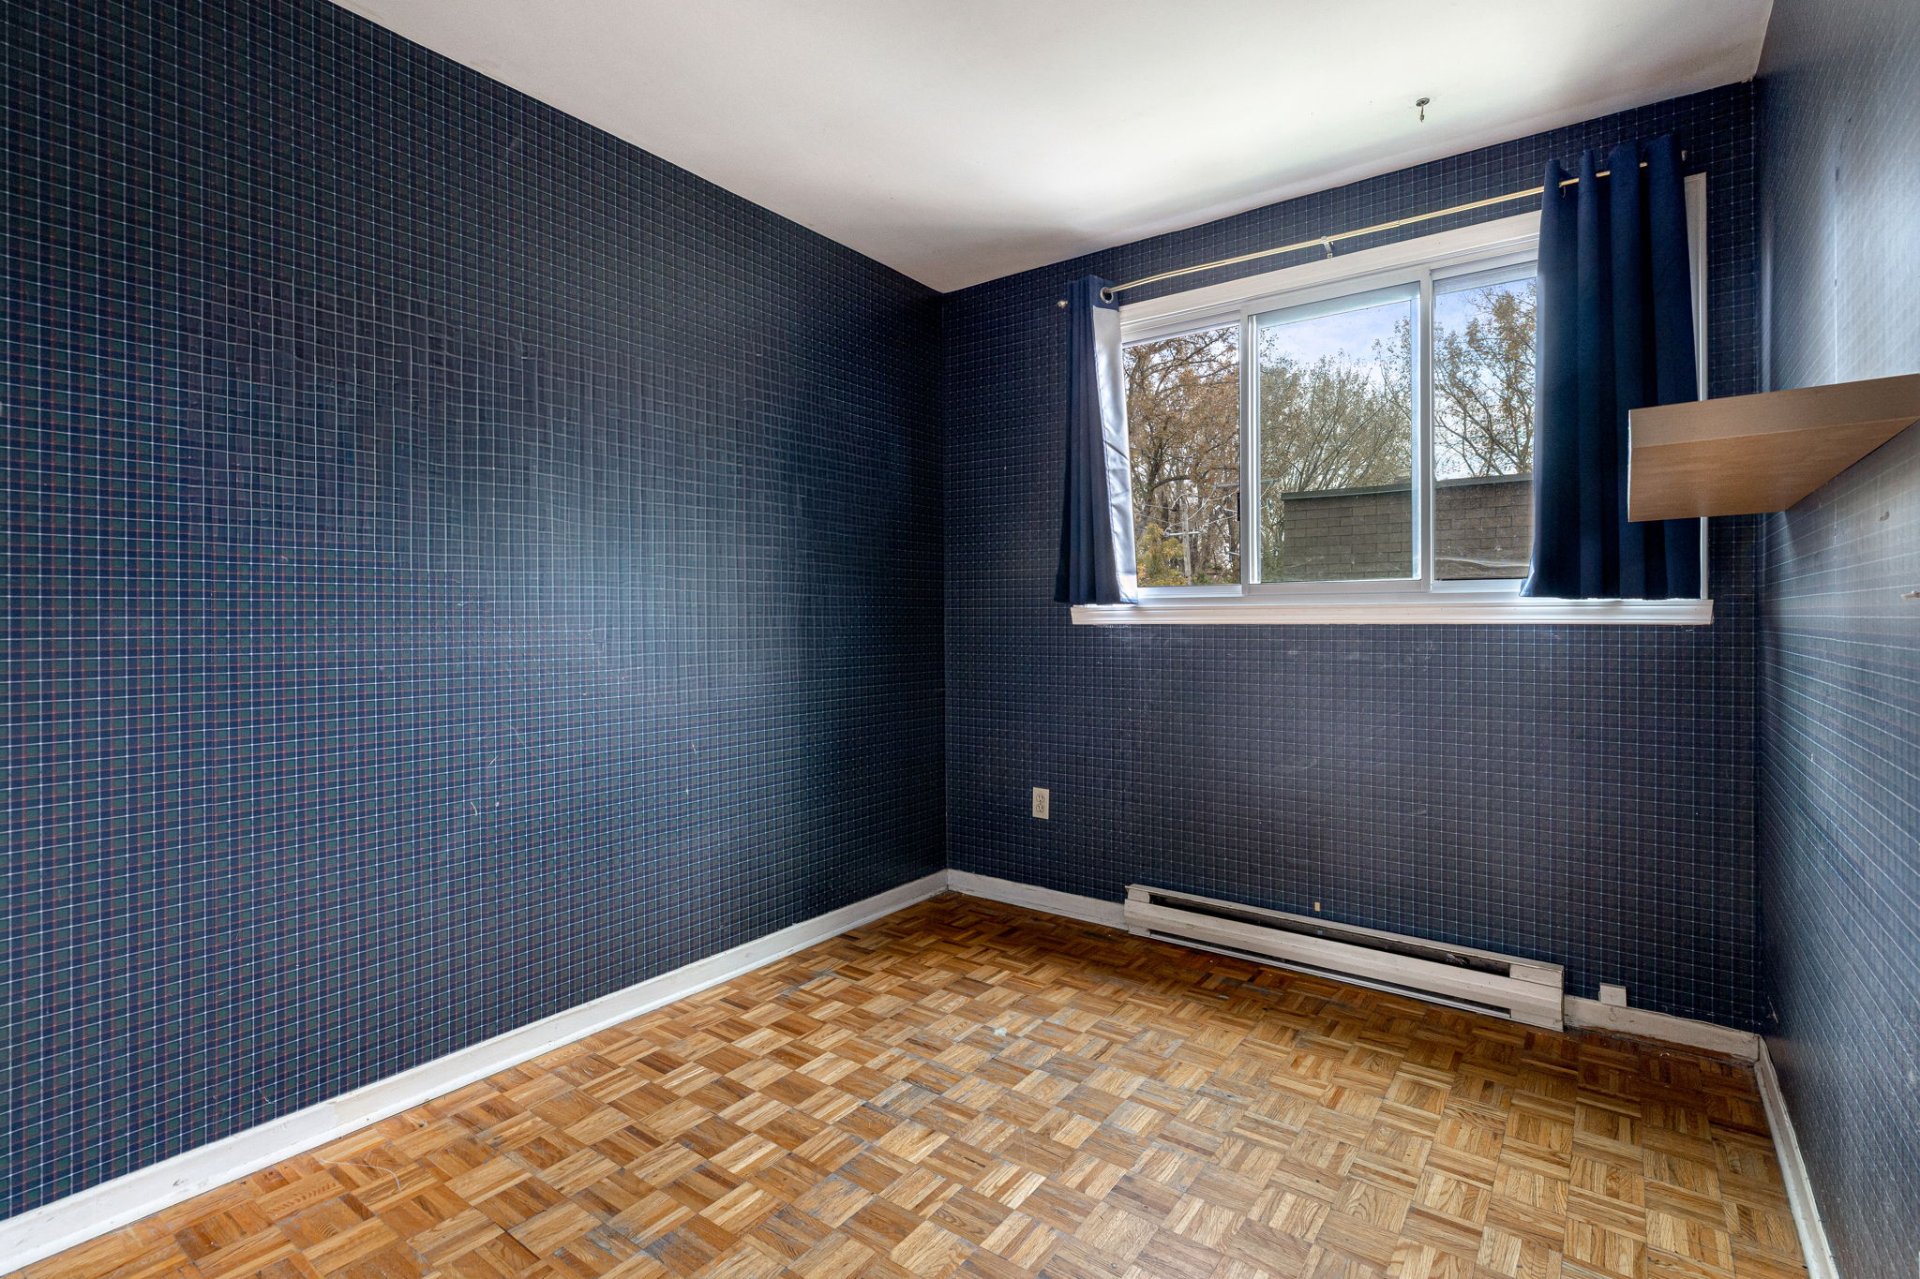
Bedroom
Bedroom
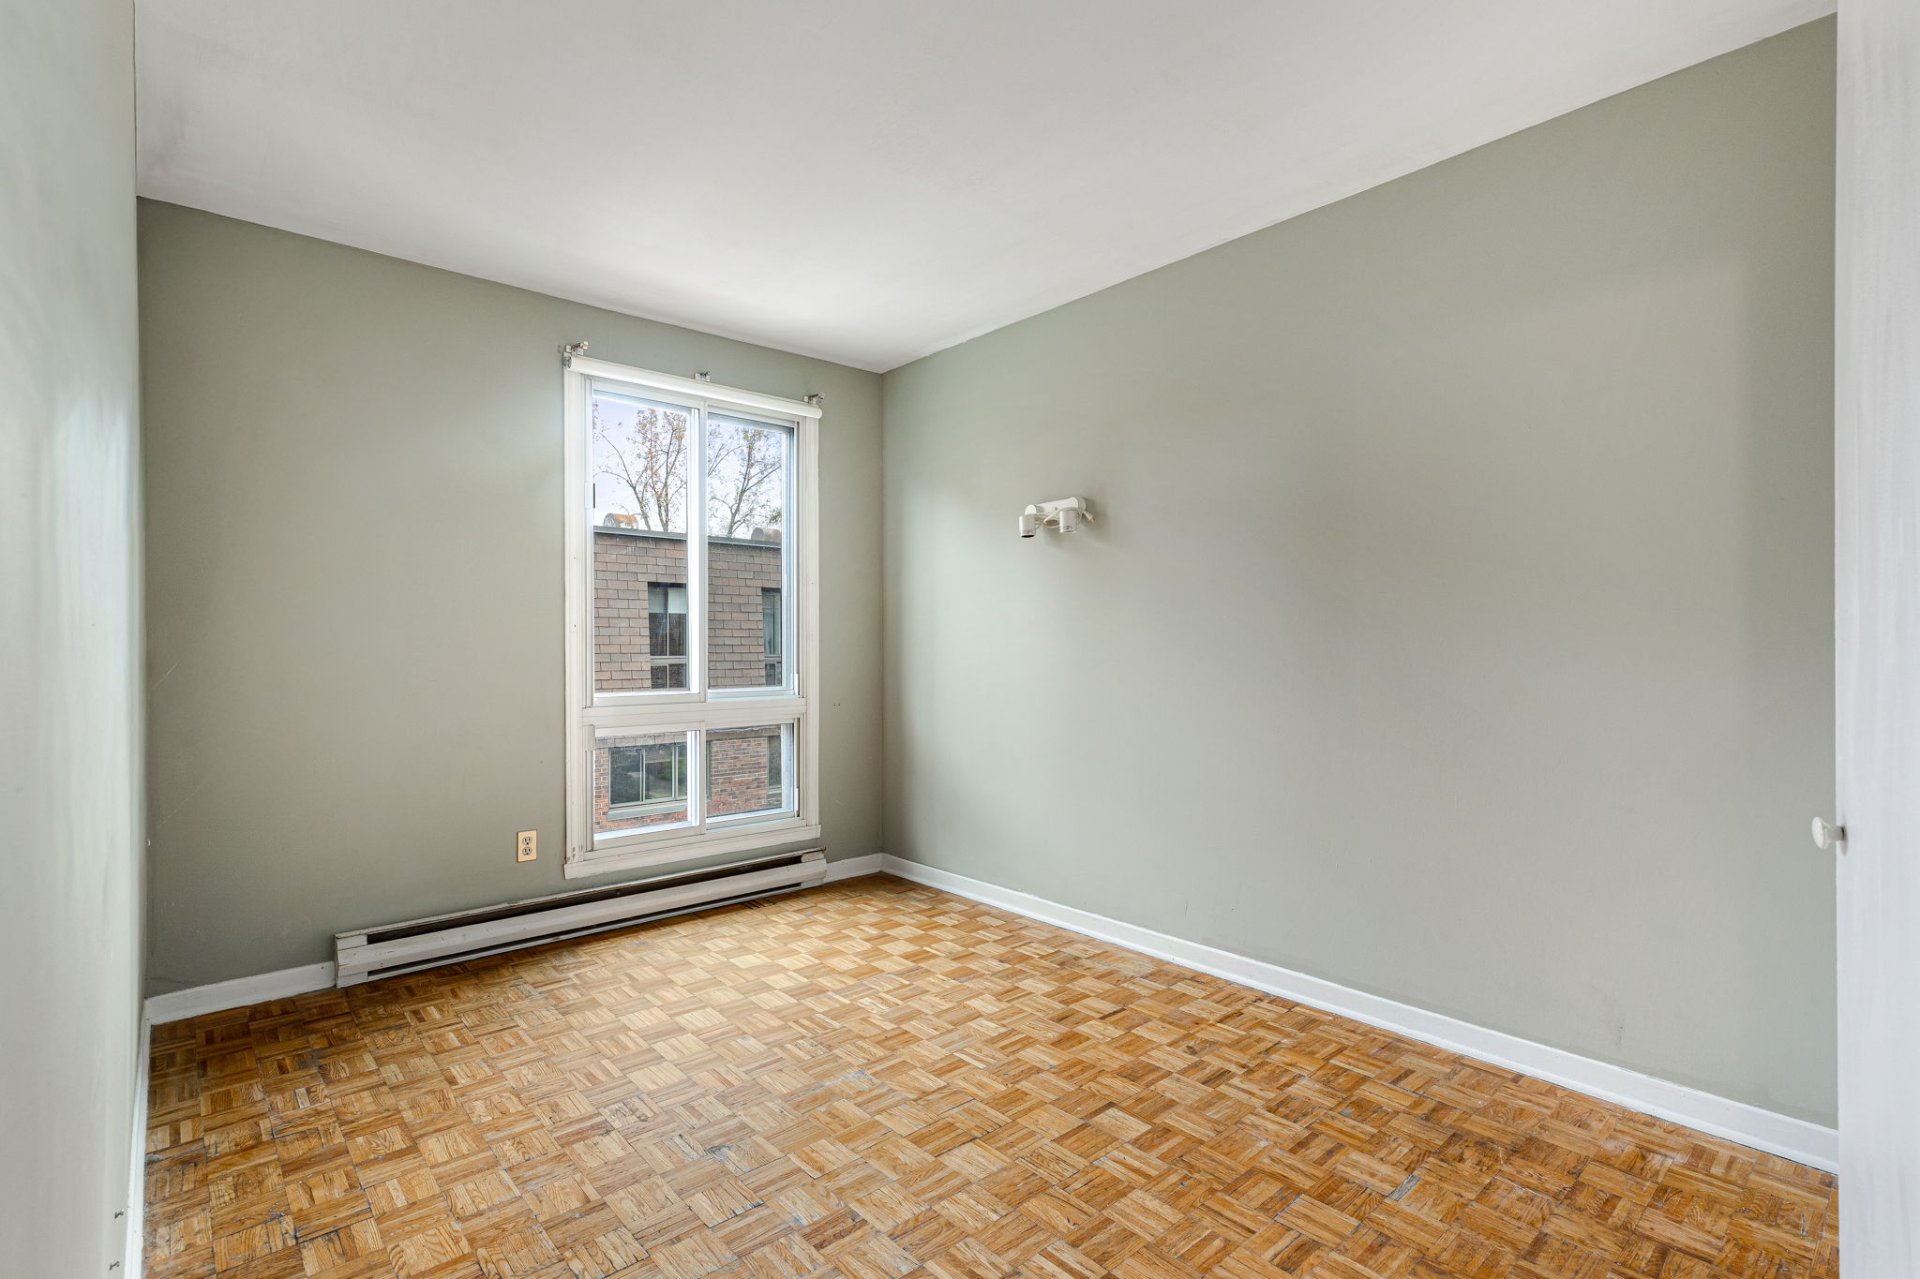
Basement
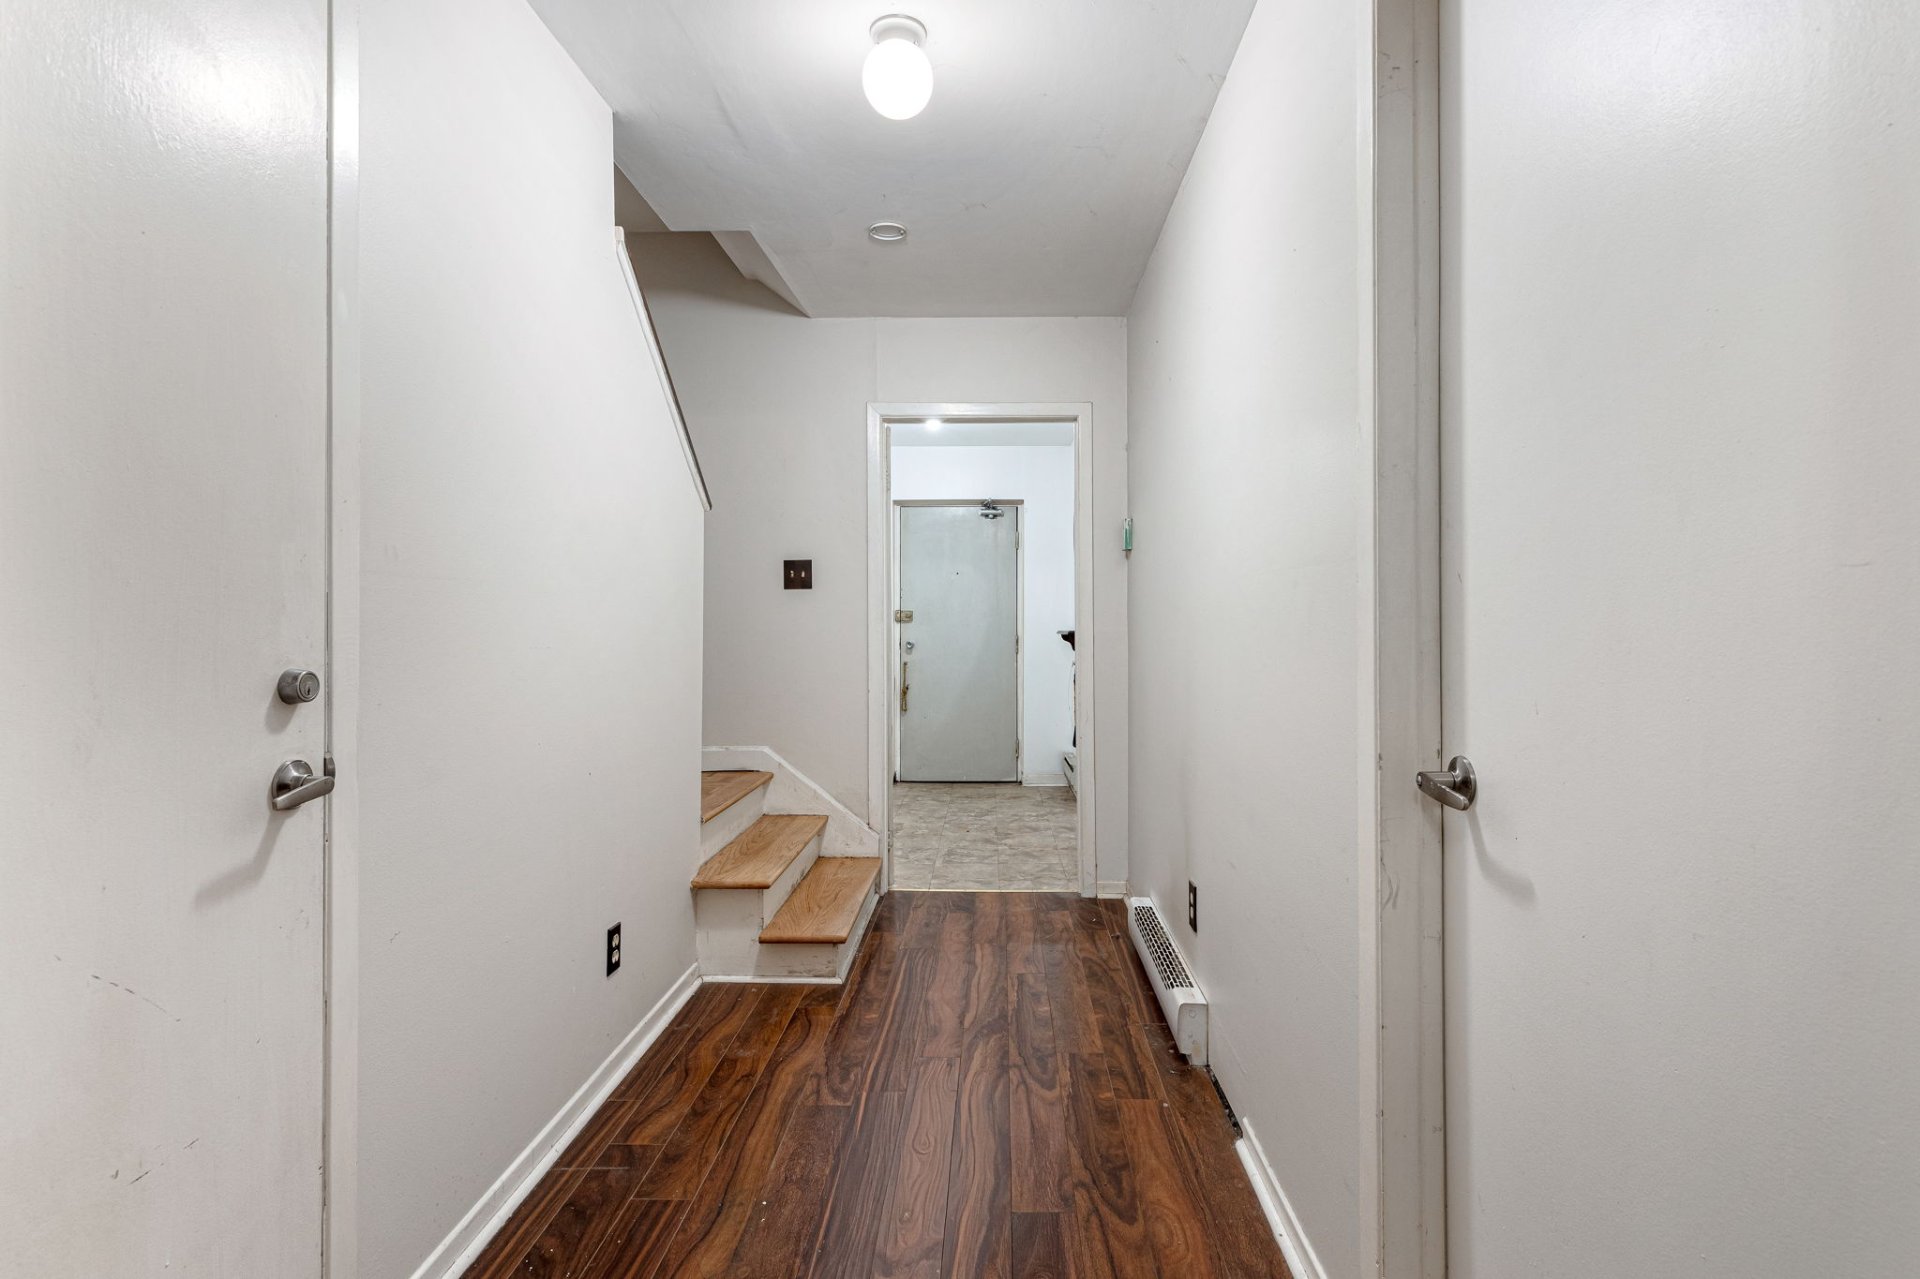
Basement
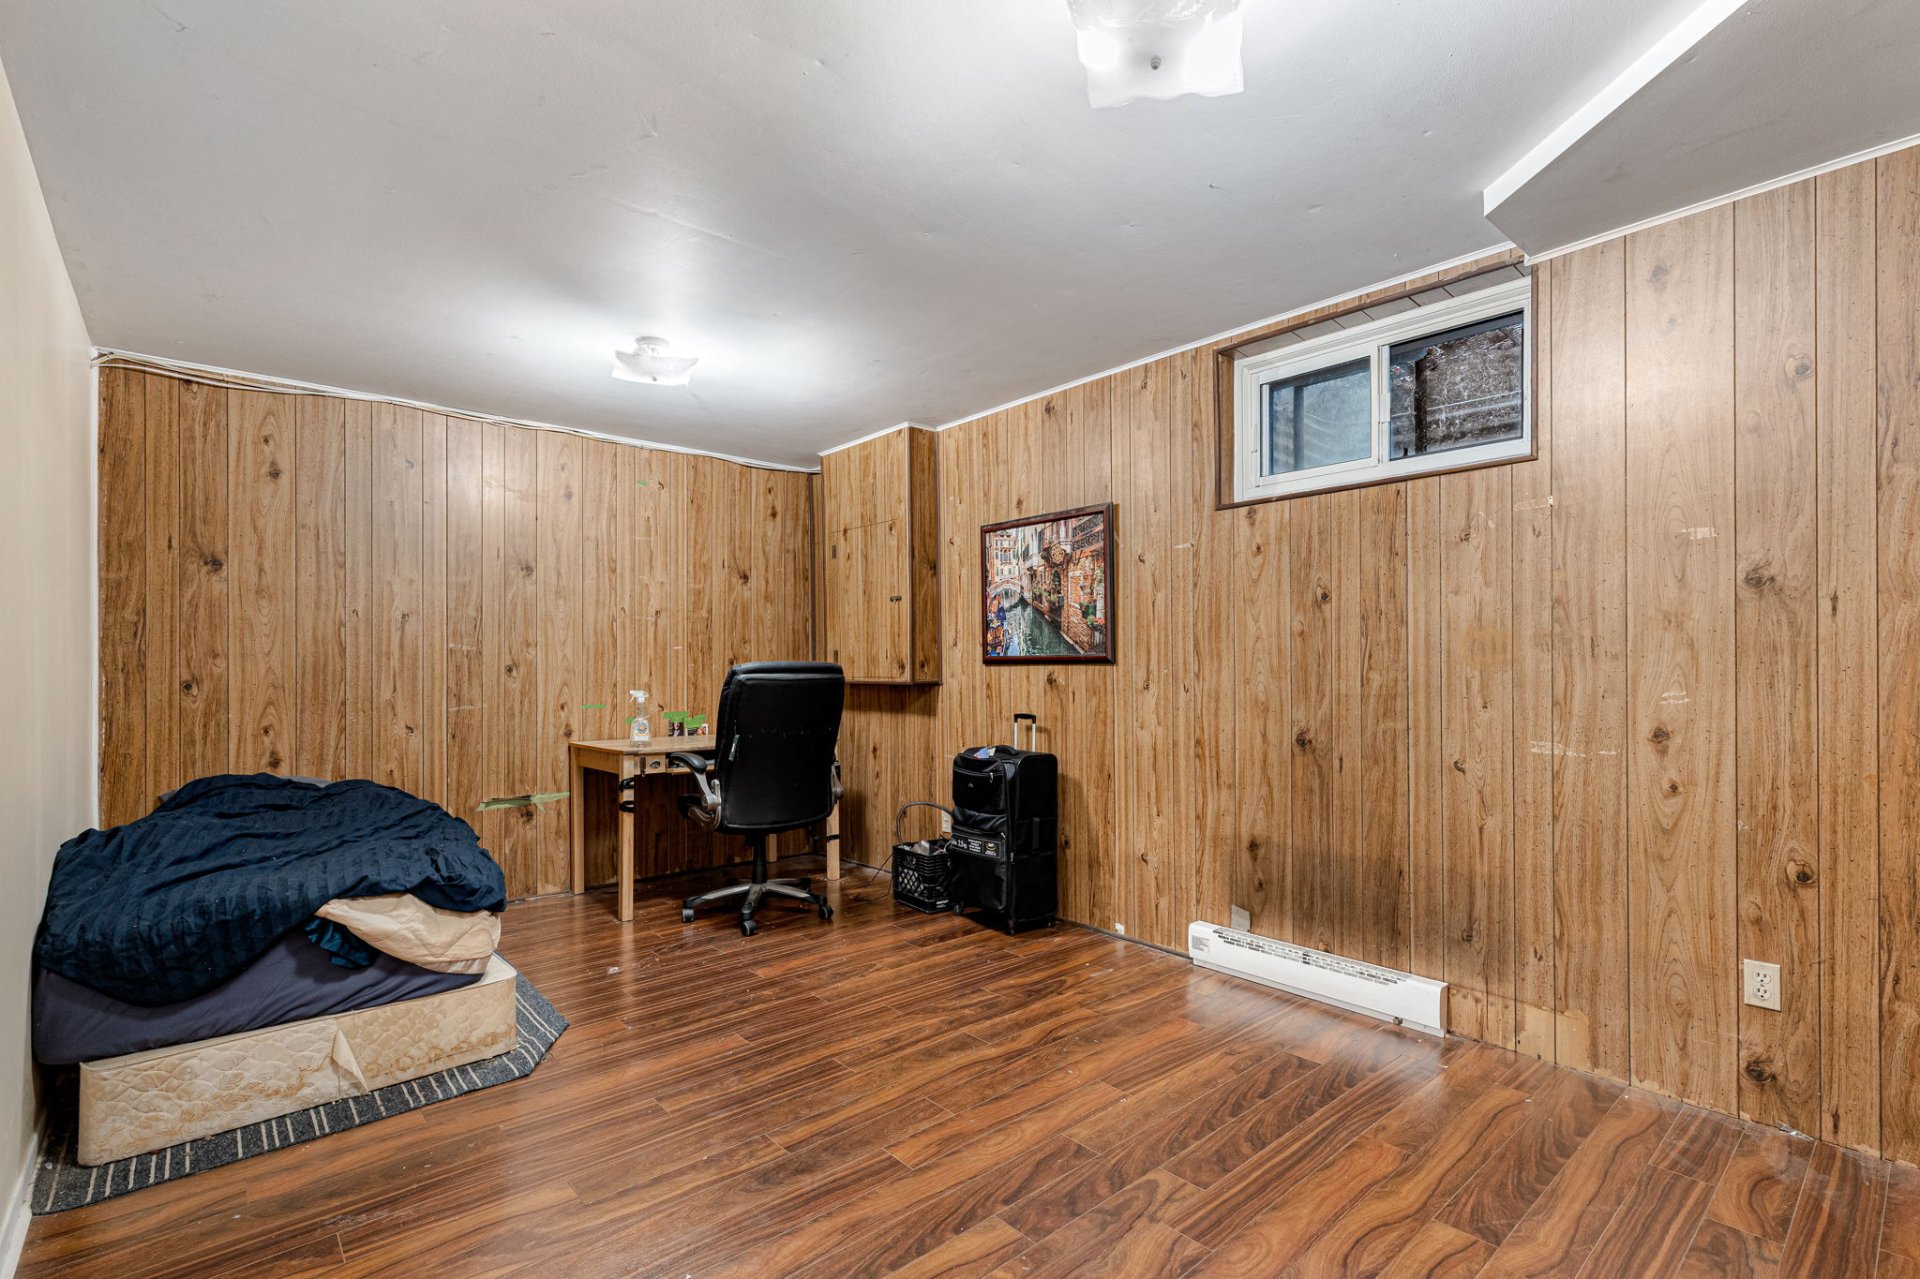
Basement
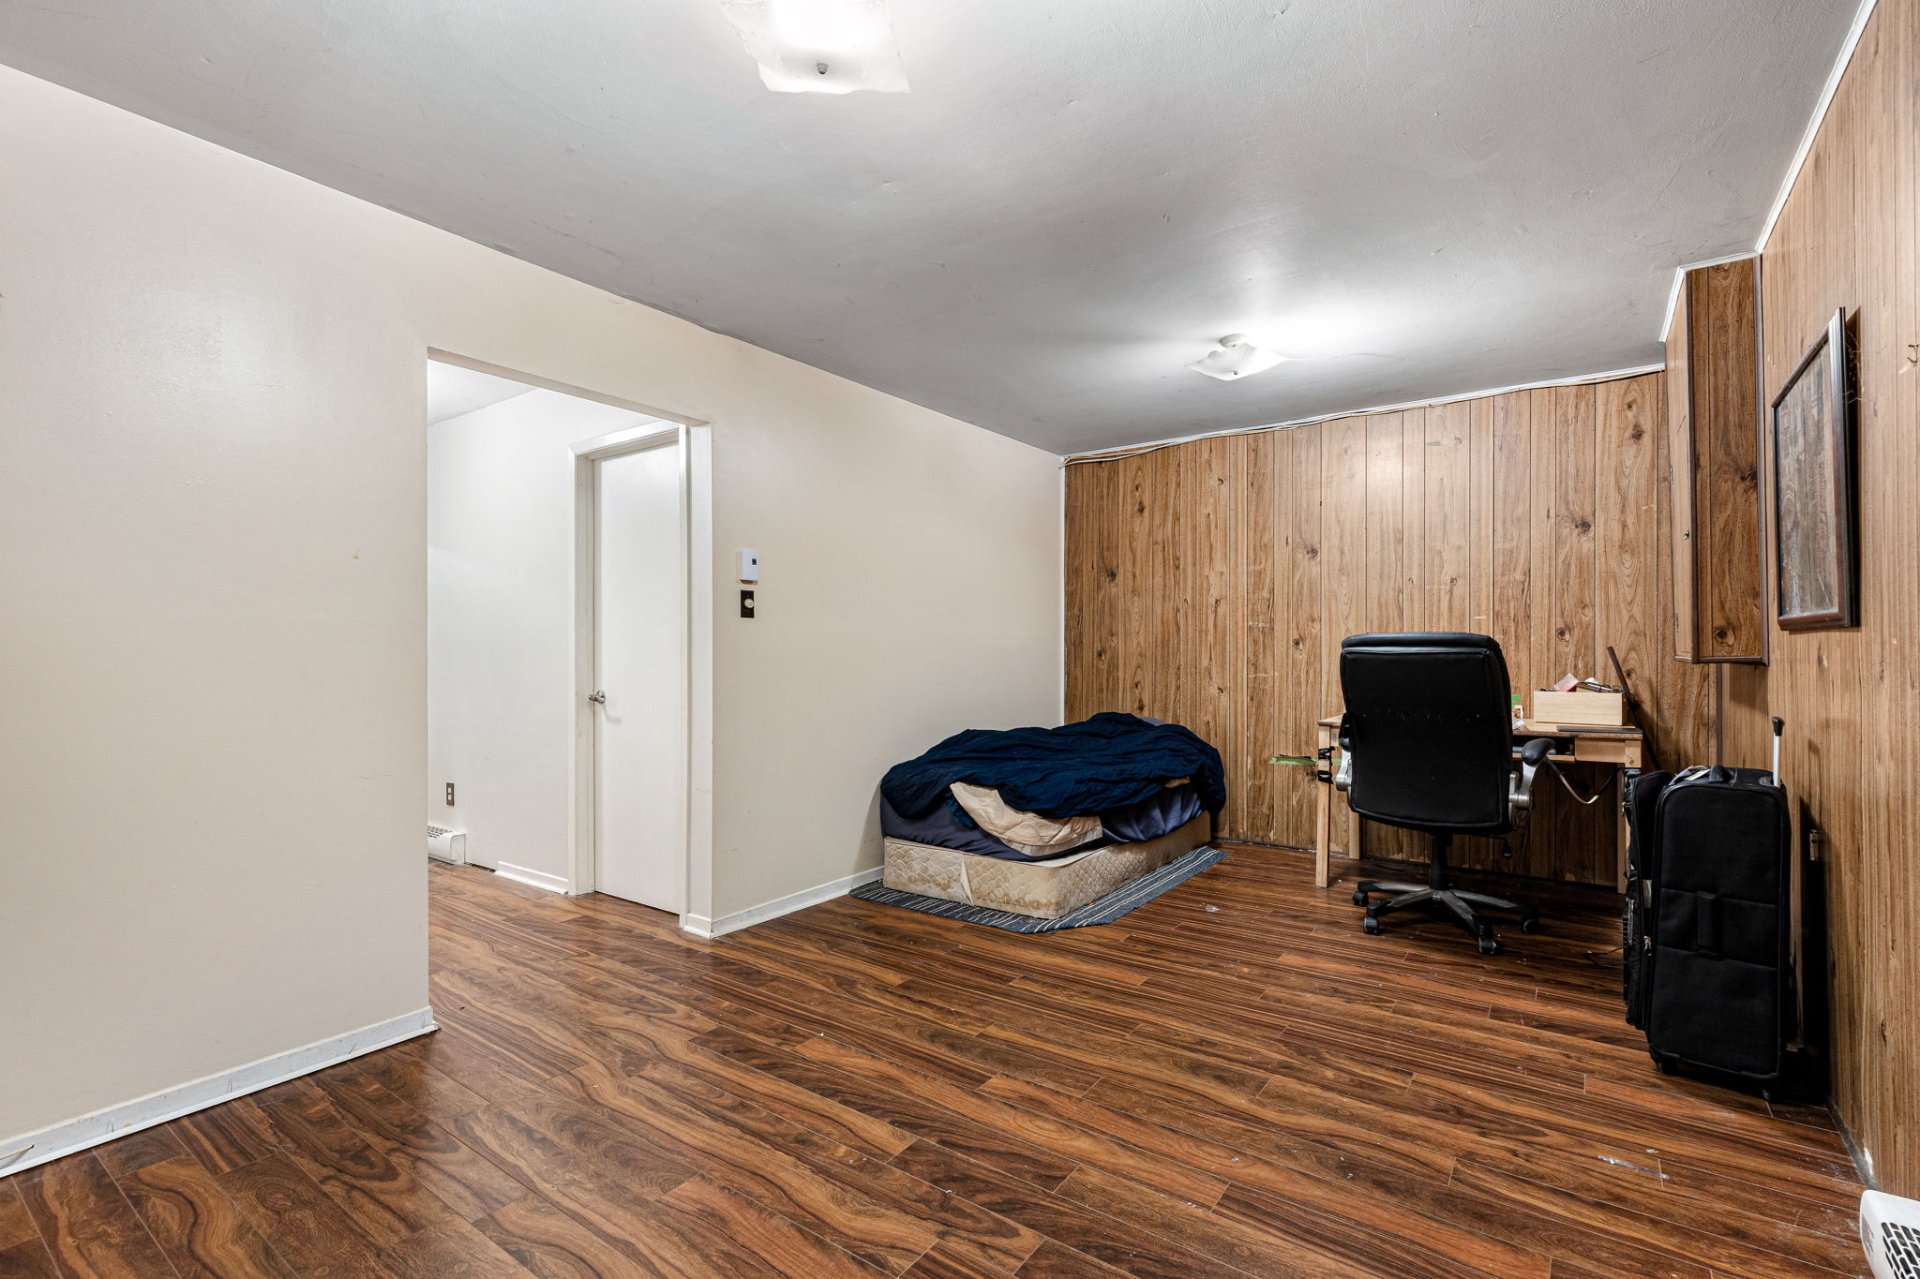
Laundry room
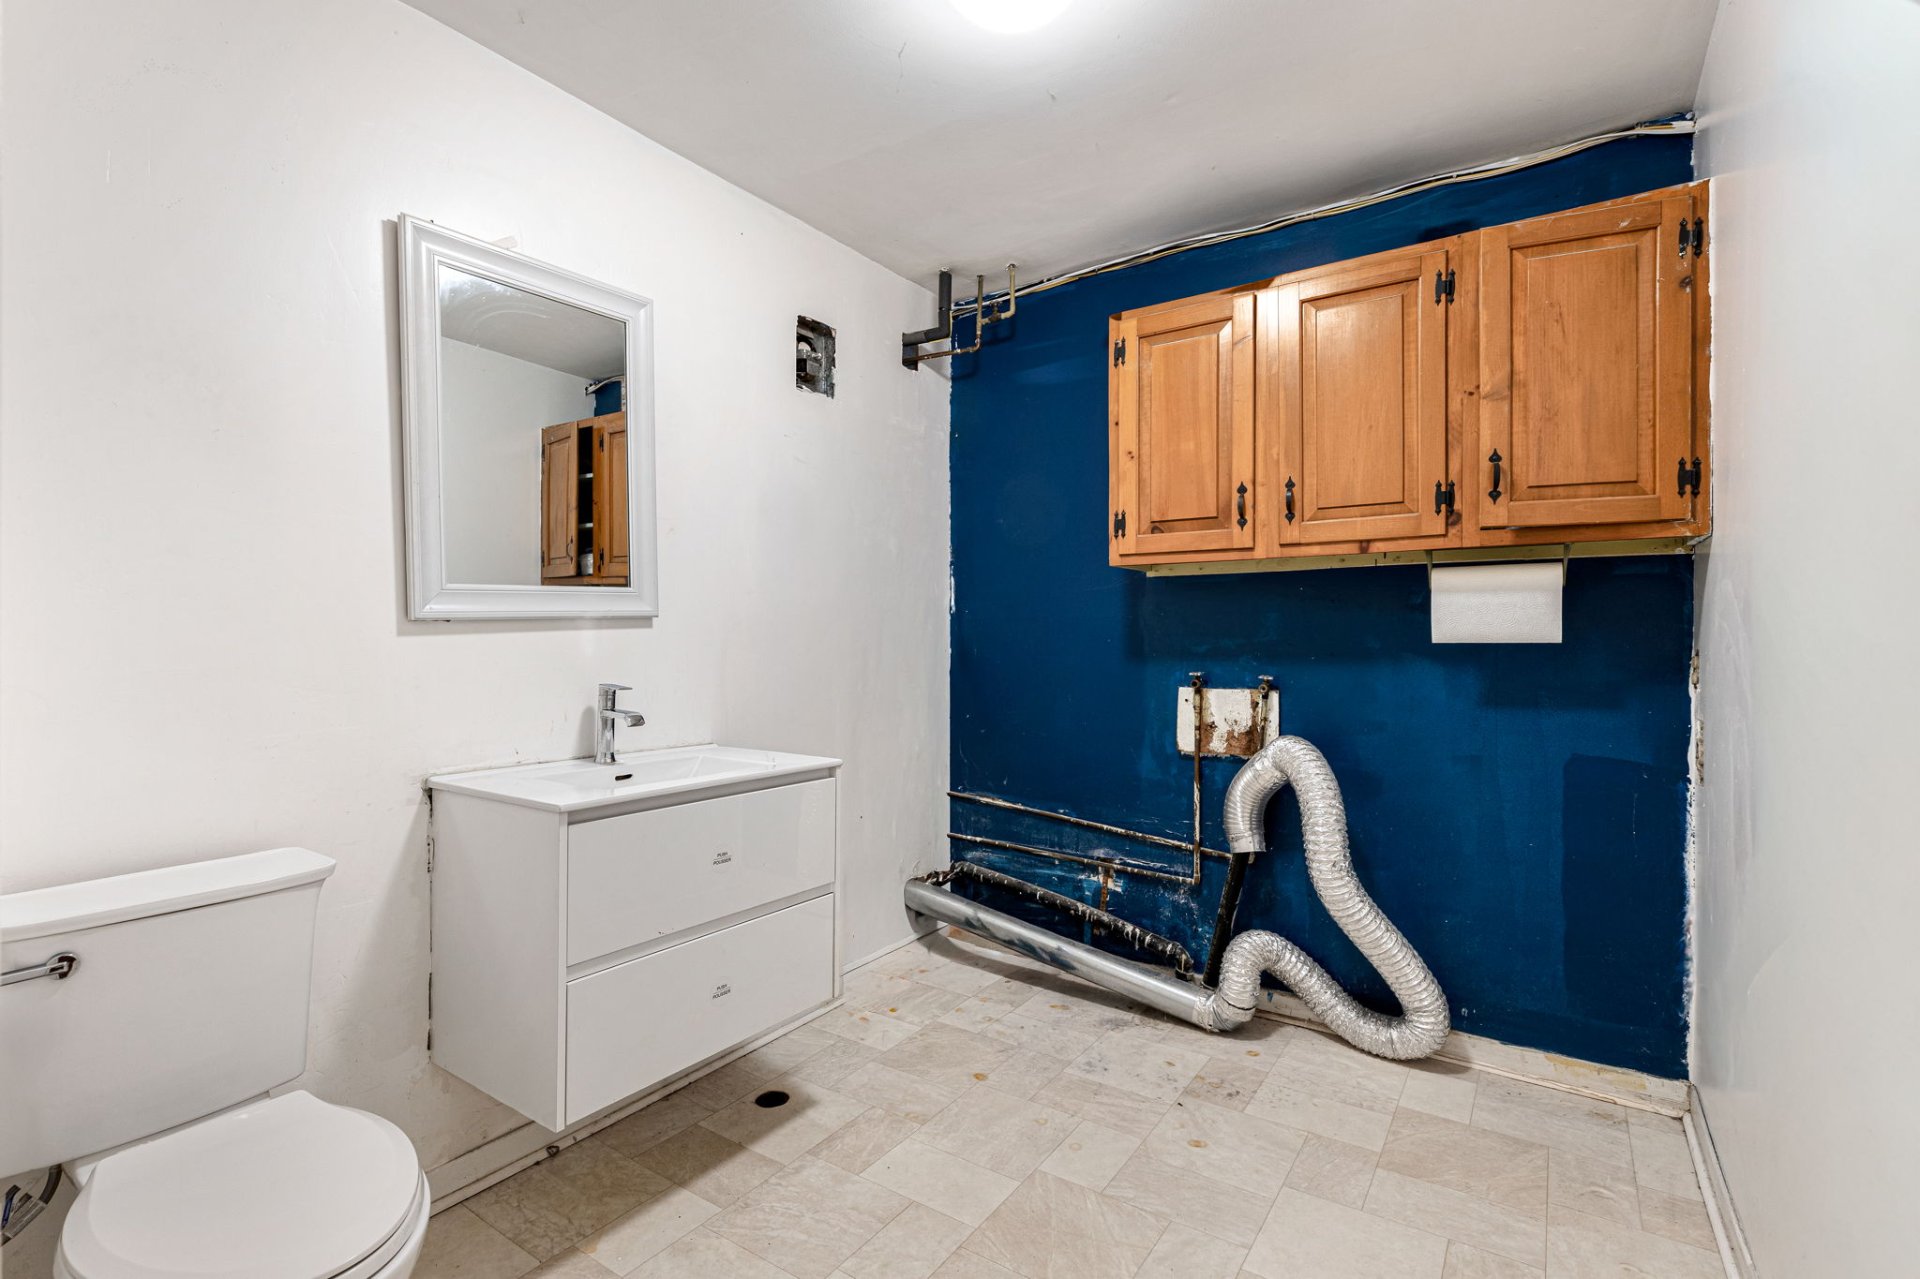
Other
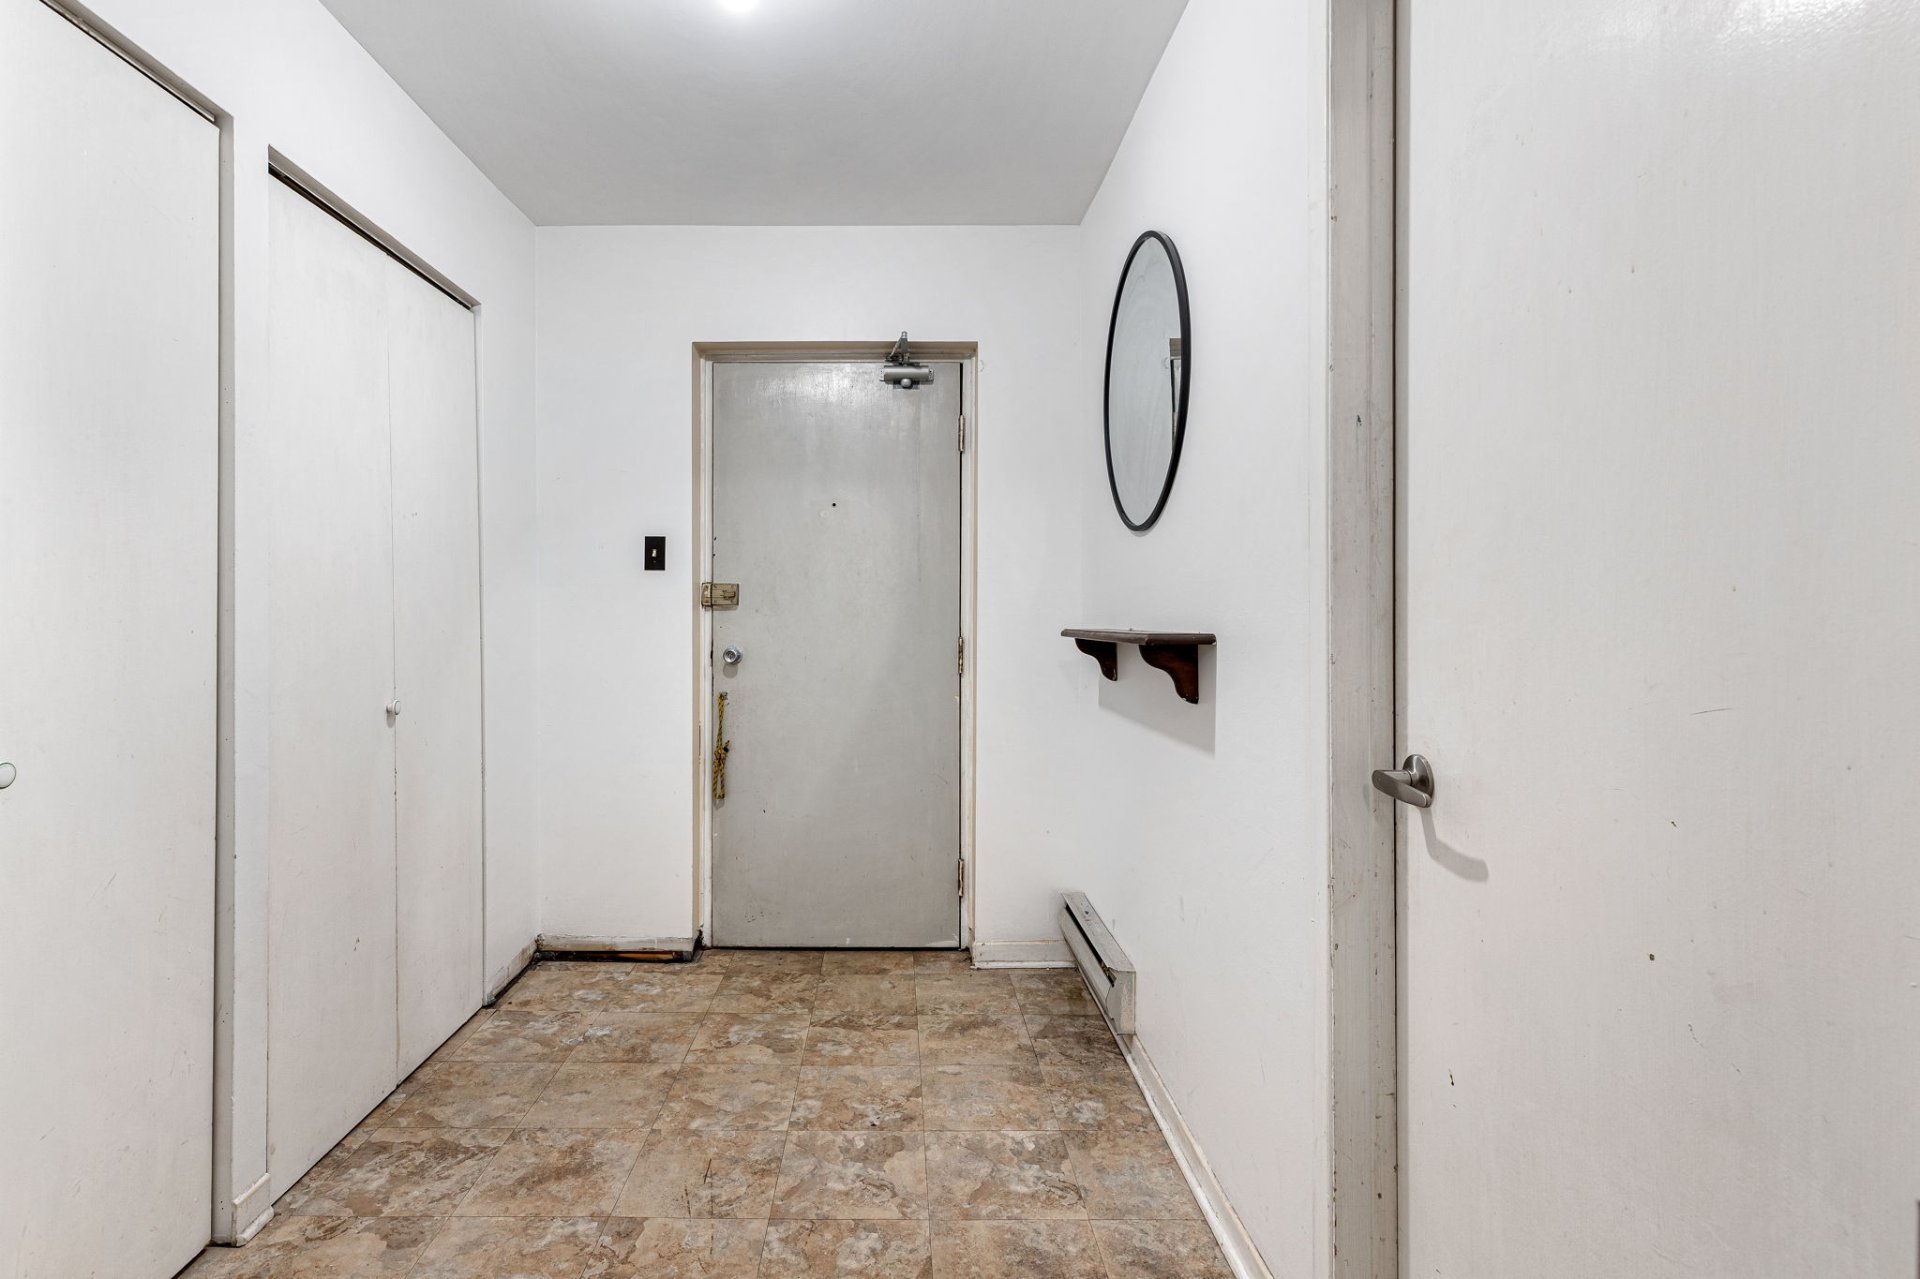
Garage
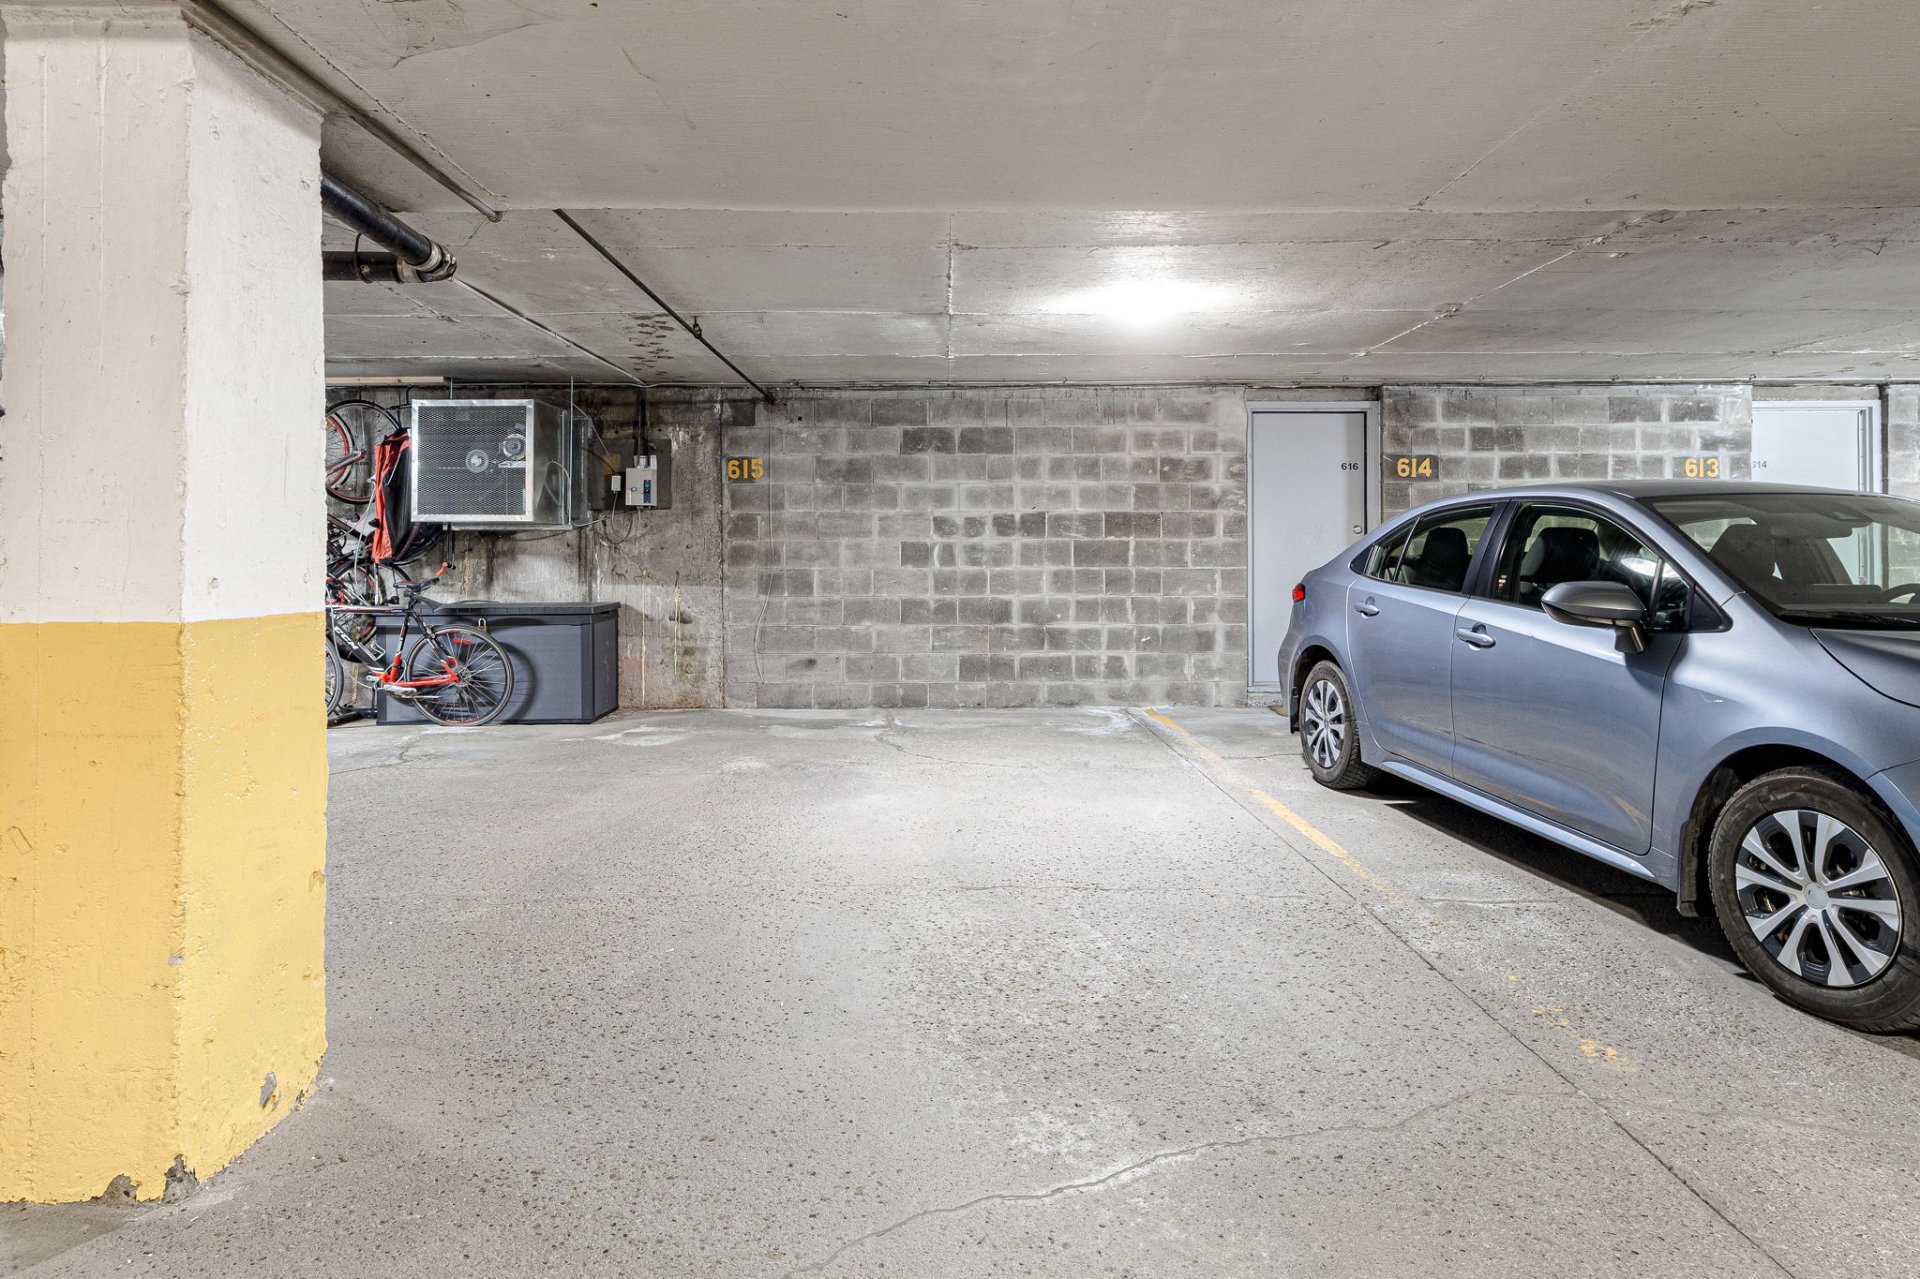
Garage
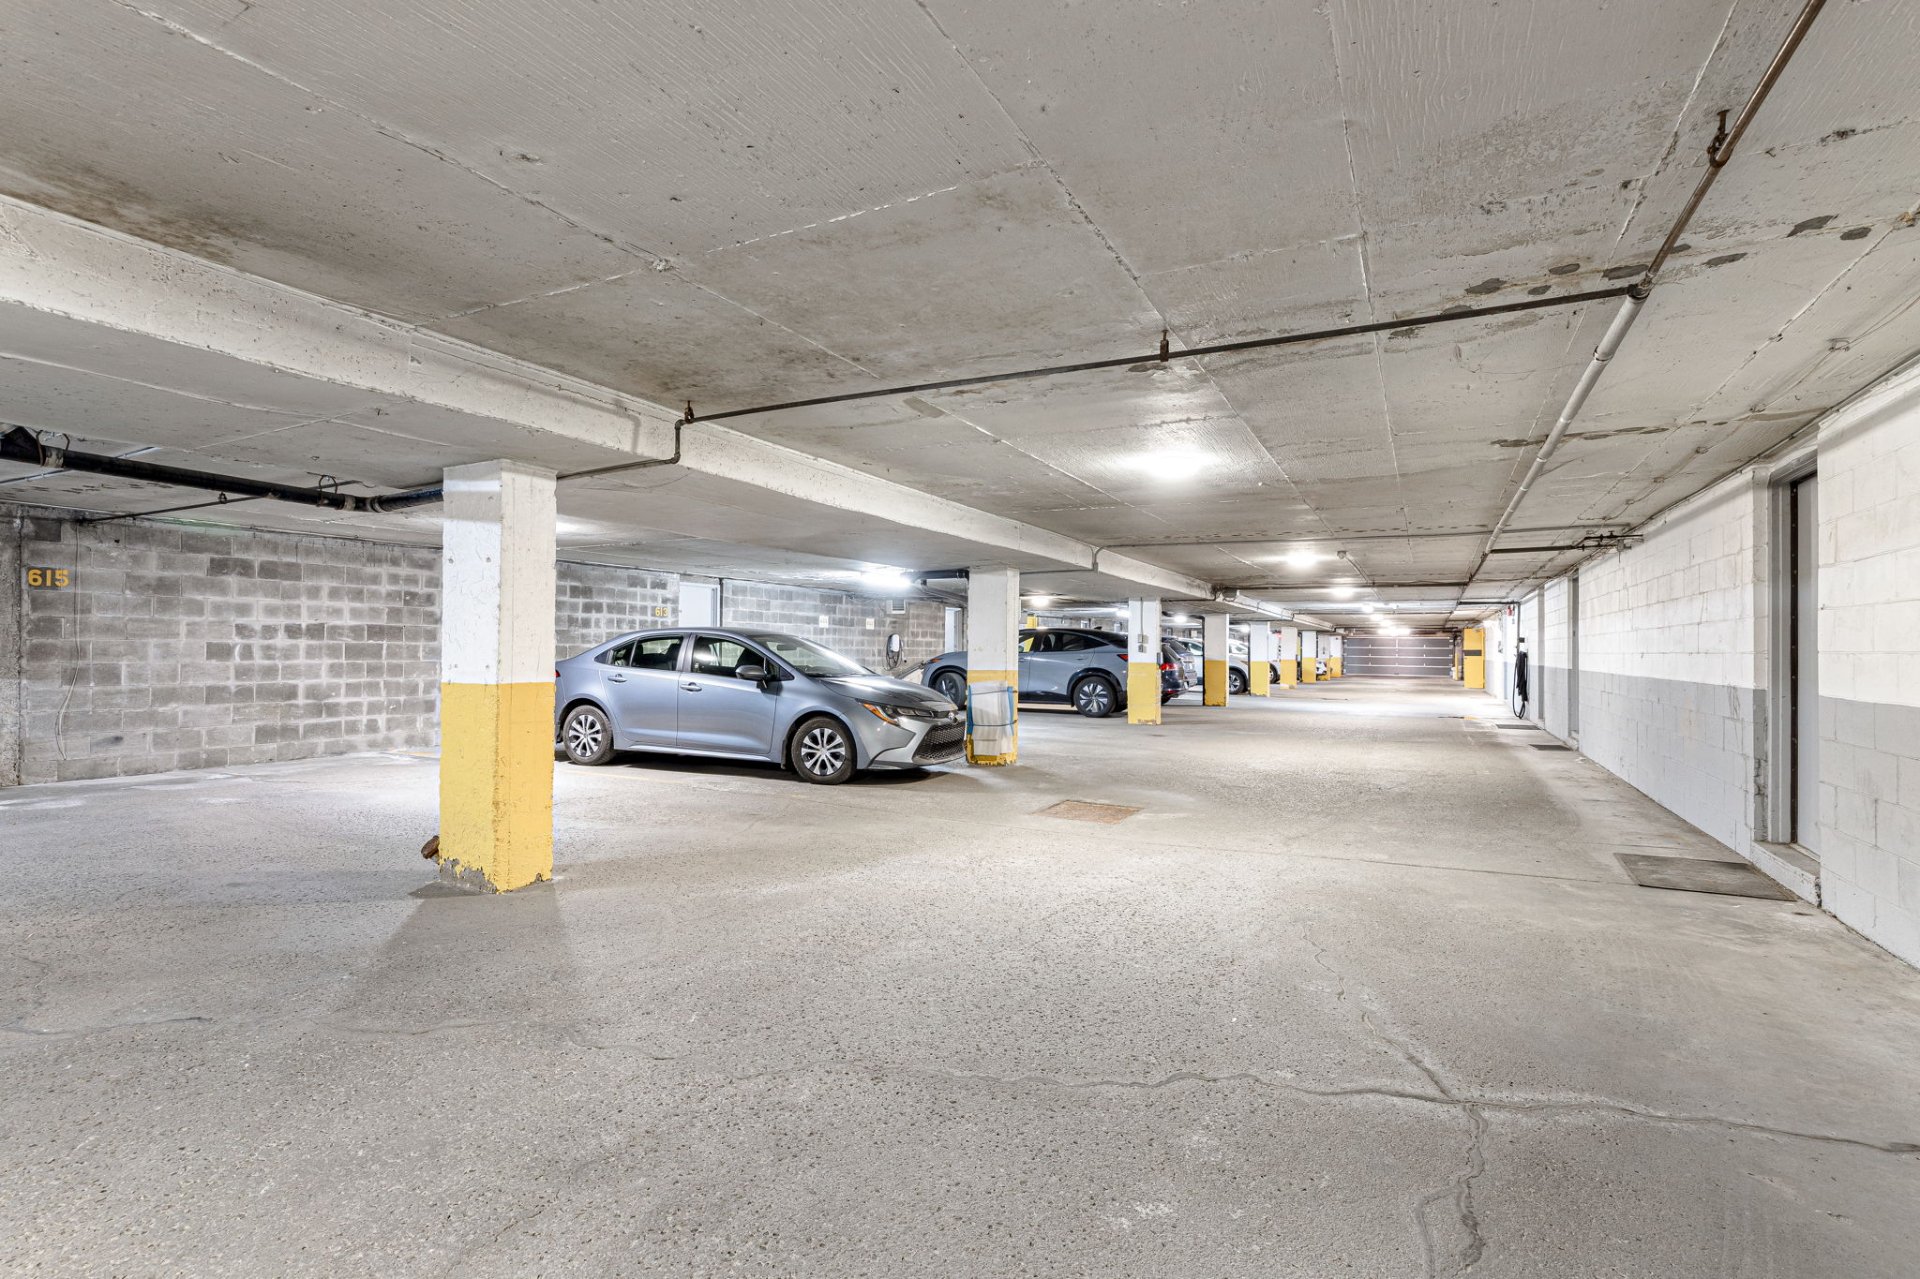
Patio
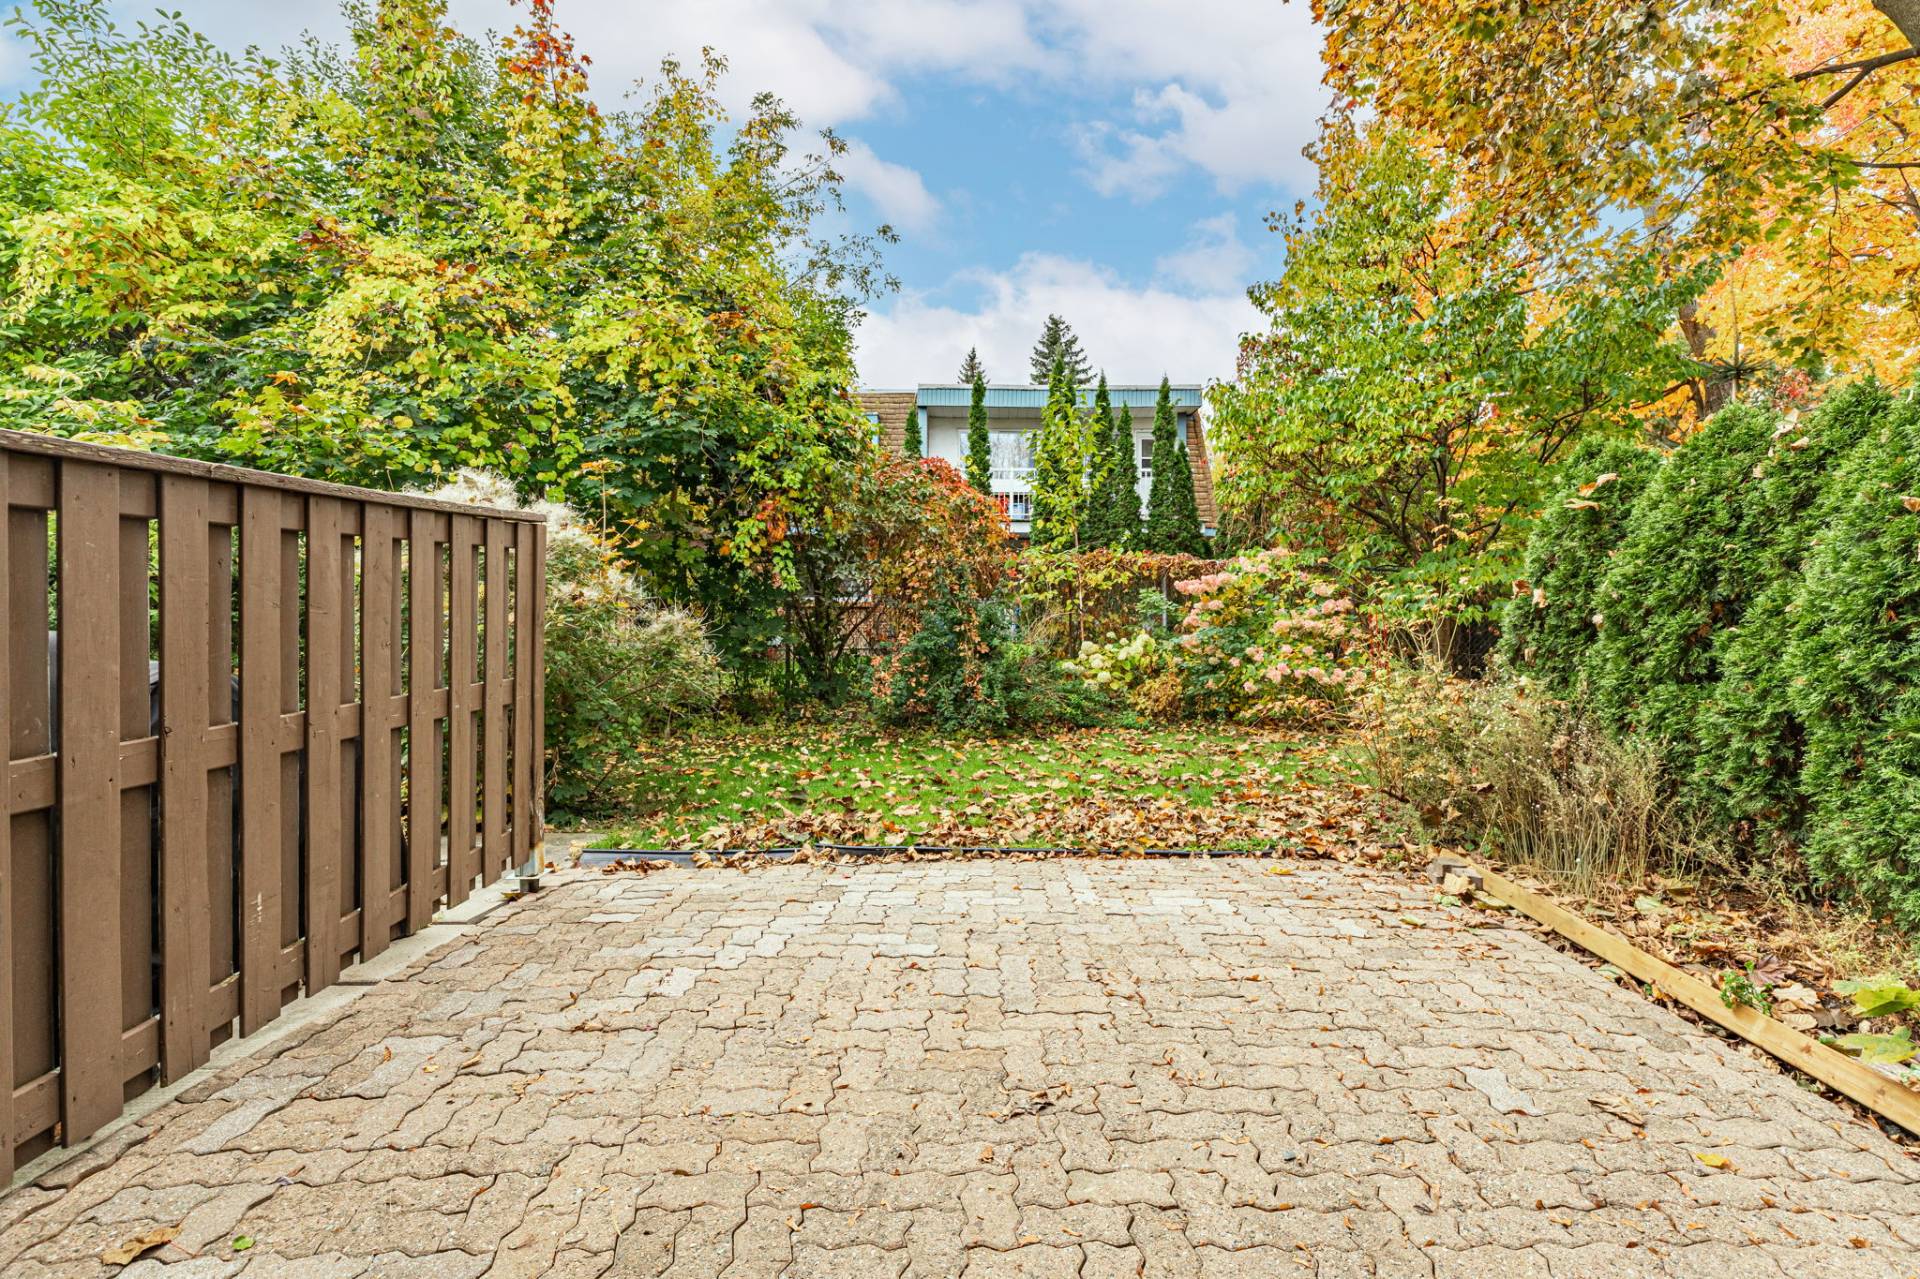
Other
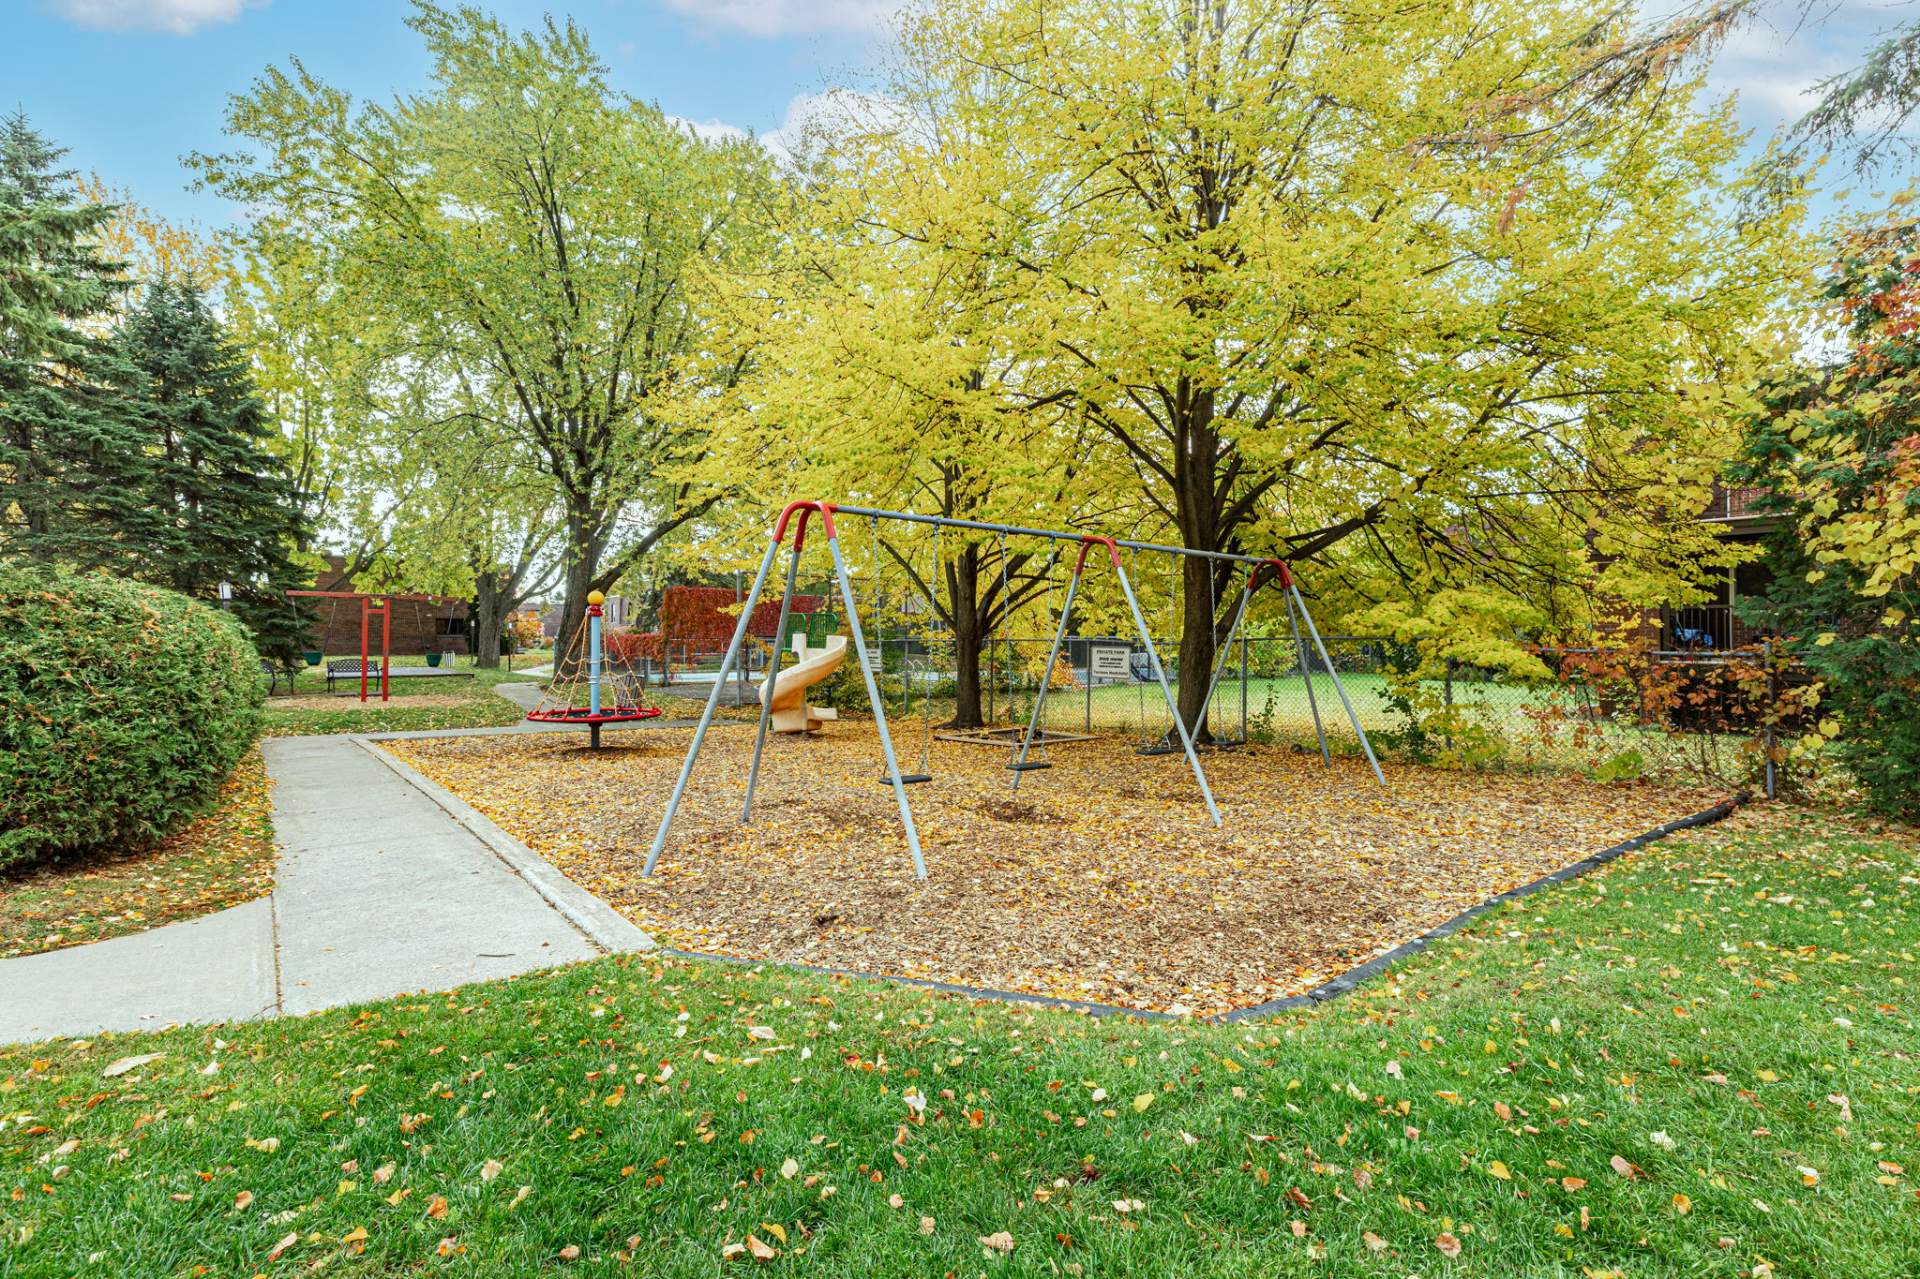
Pool
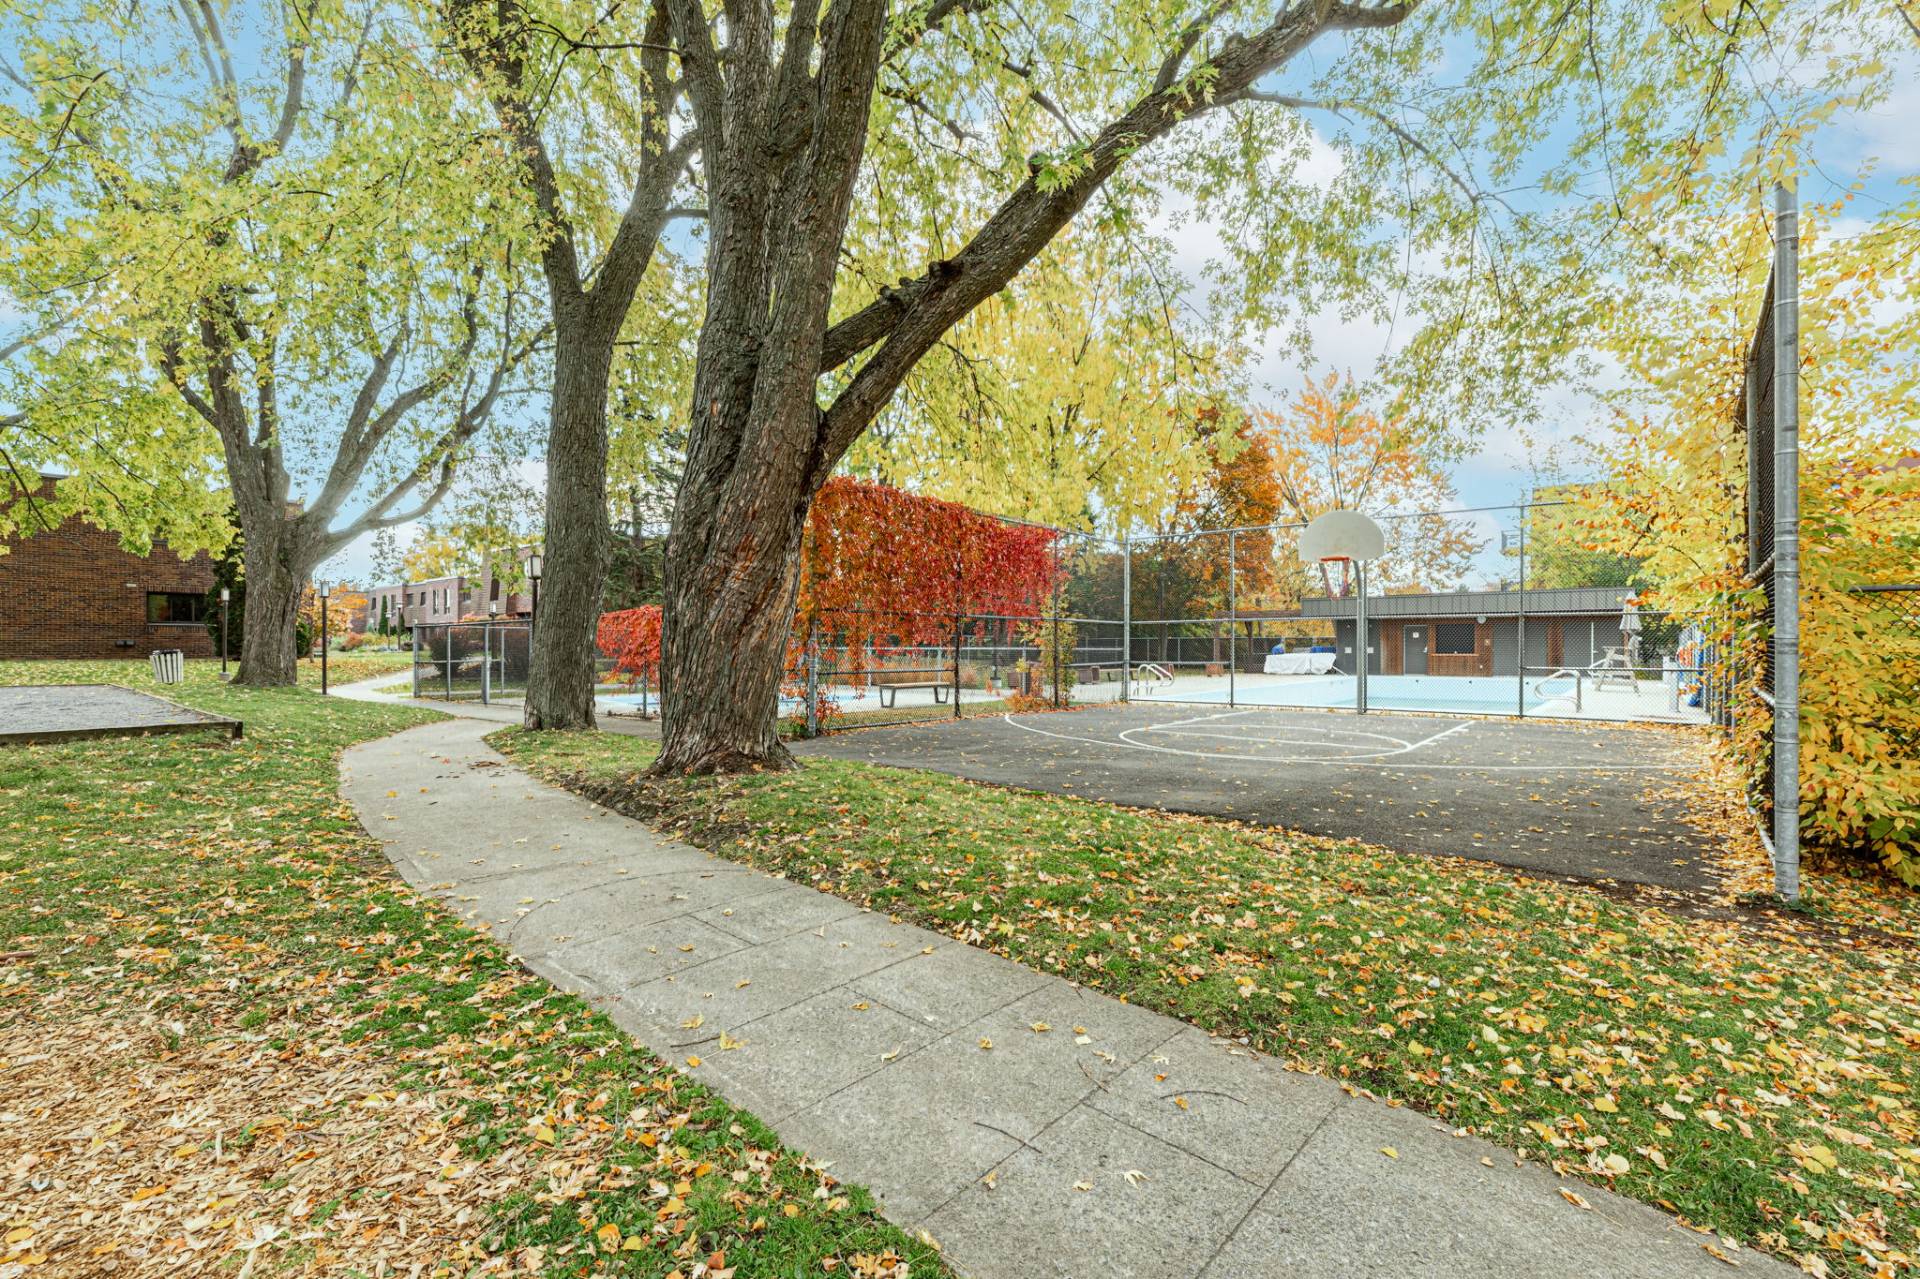
Pool
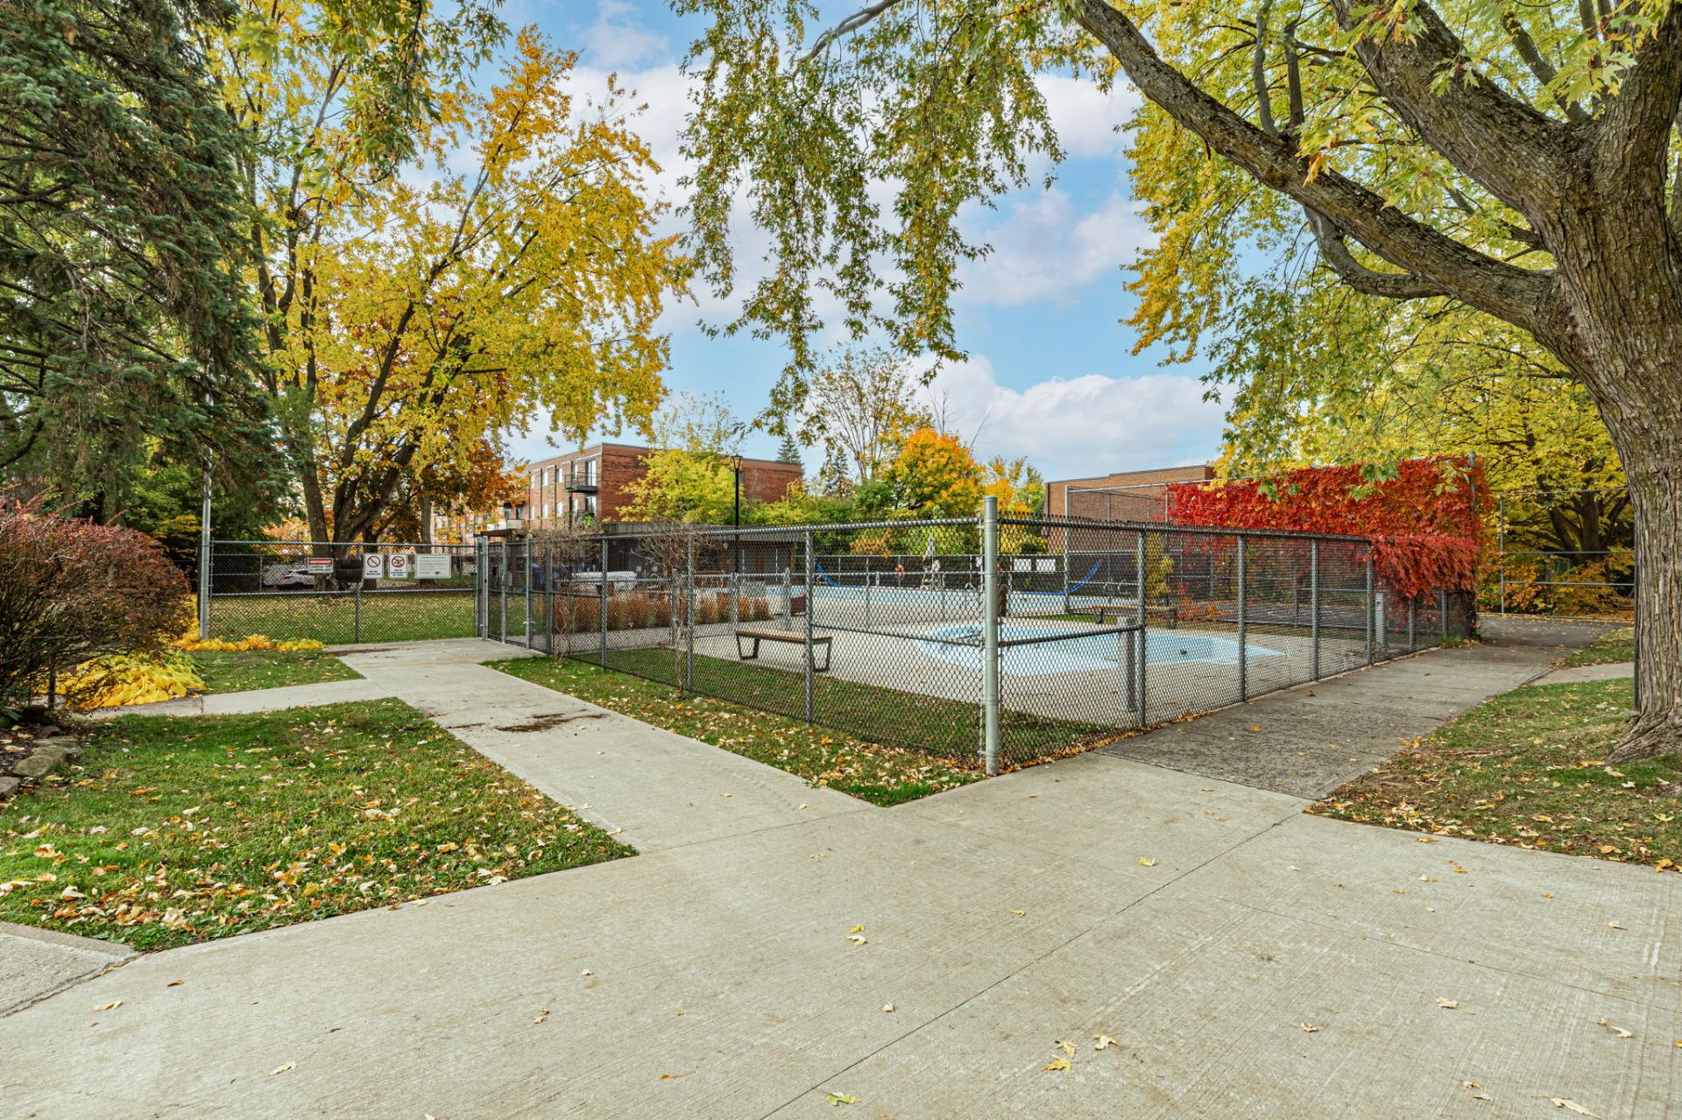
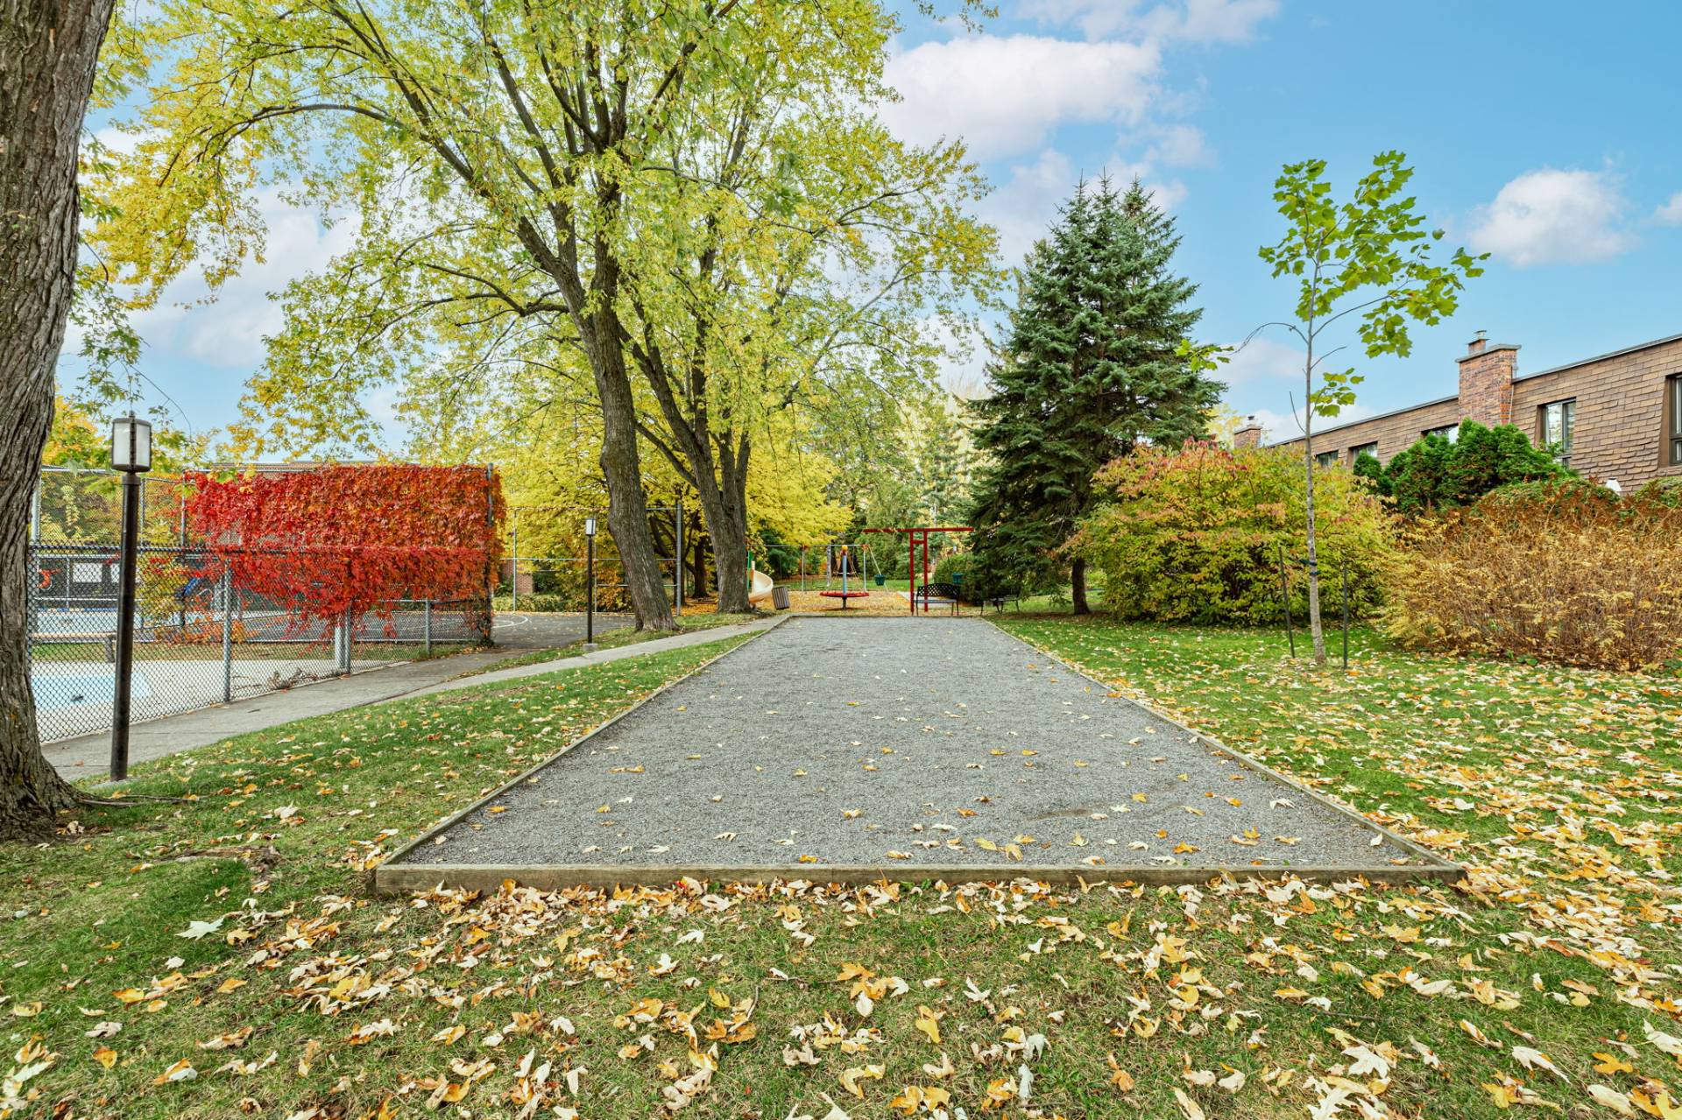
Other
OPEN HOUSE

Sunday, 1 November, 2026 | 14:00 - 16:00

615 Place de Saumur, Saint-Lambert, QC J4S

$499,000 | 1170 PC

  • 3 Bedrooms
  • 1 Bathrooms
  • 1973
  • MLS: 12853109

Description

Charming townhouse located in the Terrasse Neufchâtel complex! The main floor offers an open concept living space featuring a kitchen with wood flooring ,dining & living room with a wood-burning fireplace. Upstairs, you will find three bedrooms, a full bathroom, and a new wall-mounted heat pump. The basement has a family room, a second powder room with a laundry area, and convenient access to the garage, with a spacious area that could serve as a mudroom. A bright and comfortable property ideally located close to services and amenities.The complex also offers outdoor amenities, including an outdoor swimming pool,wading pool,basketball courts.

Loading maps...

Loading street view...

ROOM DETAILS
Room Dimensions Level Flooring
Hallway 6.5 x 4.2 P Ground Floor Ceramic tiles
Kitchen 8.11 x 13.2 P Ground Floor vinyl
Dining room 8.11 x 8.9 P Ground Floor Wood
Living room 17.7 x 11.4 P Ground Floor Wood
Washroom 4.0 x 4.5 P Ground Floor Ceramic tiles
Primary bedroom 15.4 x 11.3 P 2nd Floor Parquetry
Bedroom 8.2 x 9.7 P 2nd Floor Parquetry
Bedroom 8.11 x 14.3 P 2nd Floor Parquetry
Bathroom 8.11 x 4.11 P 2nd Floor Ceramic tiles
mudroom 5.11 x 8.10 P Basement vinyl
Laundry room 8.11 x 7.0 P Basement Ceramic tiles
Family room 17.6 x 10.9 P Basement Floating floor
Workshop 9.0 x 13.5 P Basement Concrete
BUILDING
Type Apartment
Style Attached
Dimensions 0x0
Lot Size 2604 PC
EXPENSES
Co-ownership fees $ 6384 / year
Municipal Taxes (2026) $ 3468 / year
School taxes (2025) $ 323 / year
CHARACTERISTICS
Garage Attached, Fitted, Heated, Single width
Proximity Bicycle path, Cegep, Cross-country skiing, Daycare centre, Elementary school, Golf, High school, Highway, Hospital, Park - green area, Public transport, Réseau Express Métropolitain (REM), University
Heating system Electric baseboard units
Equipment available Electric garage door, Private yard, Wall-mounted heat pump
Heating energy Electricity
Parking Garage
Pool Inground
Sewage system Municipal sewer
Water supply Municipality
Available services Outdoor pool, Visitor parking, Yard
Landscaping Patio
Restrictions/Permissions Pets allowed
Distinctive features Private street
Zoning Residential

Office Info

Phone: 450.466.6000
1850 Rue Panama,
Brossard, Quebec J4W 3C6

Stay Connected