615 Place de Saumur, Saint-Lambert, QC J4S1S8 $499,000
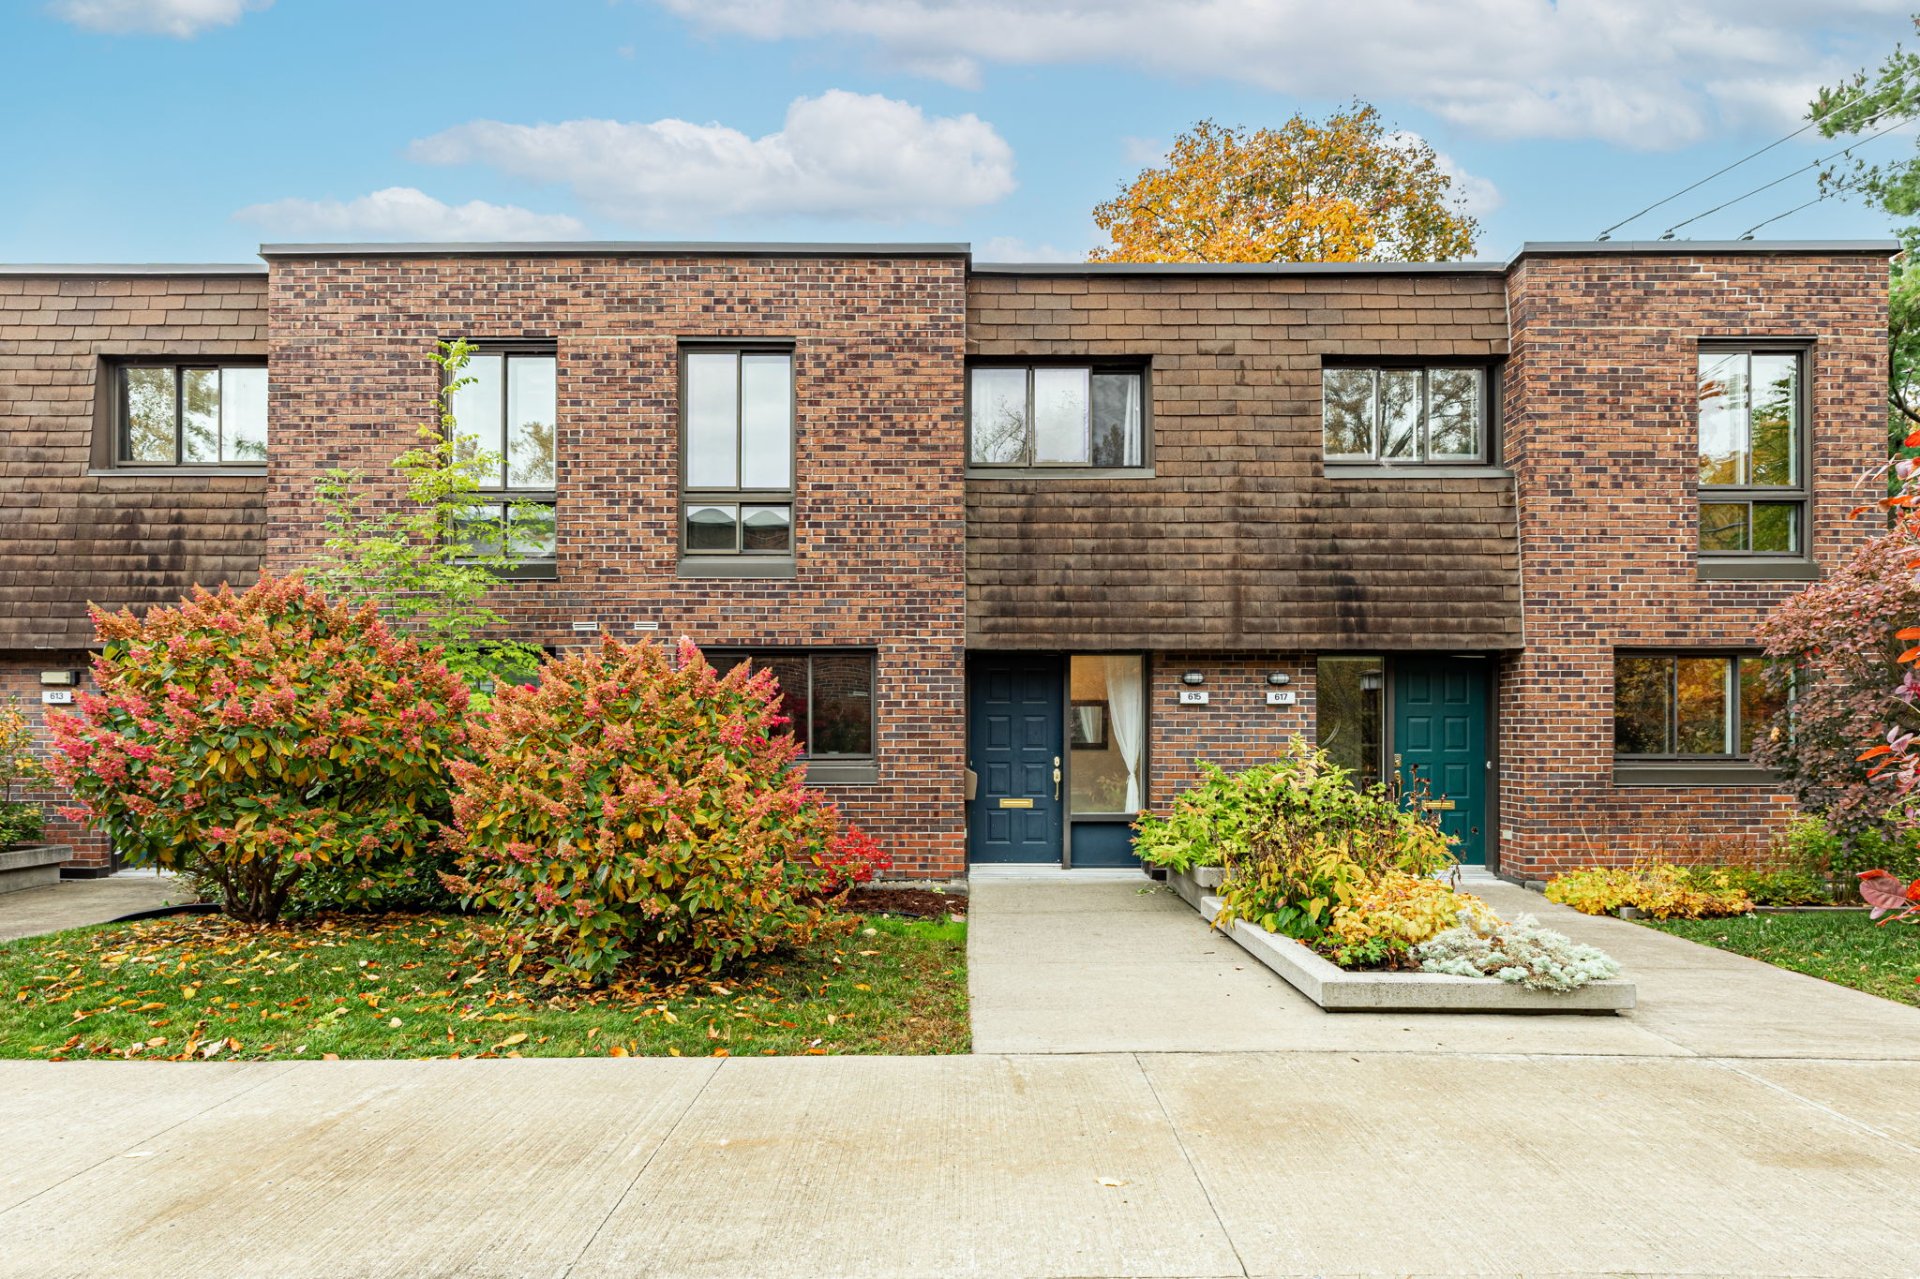
Frontage
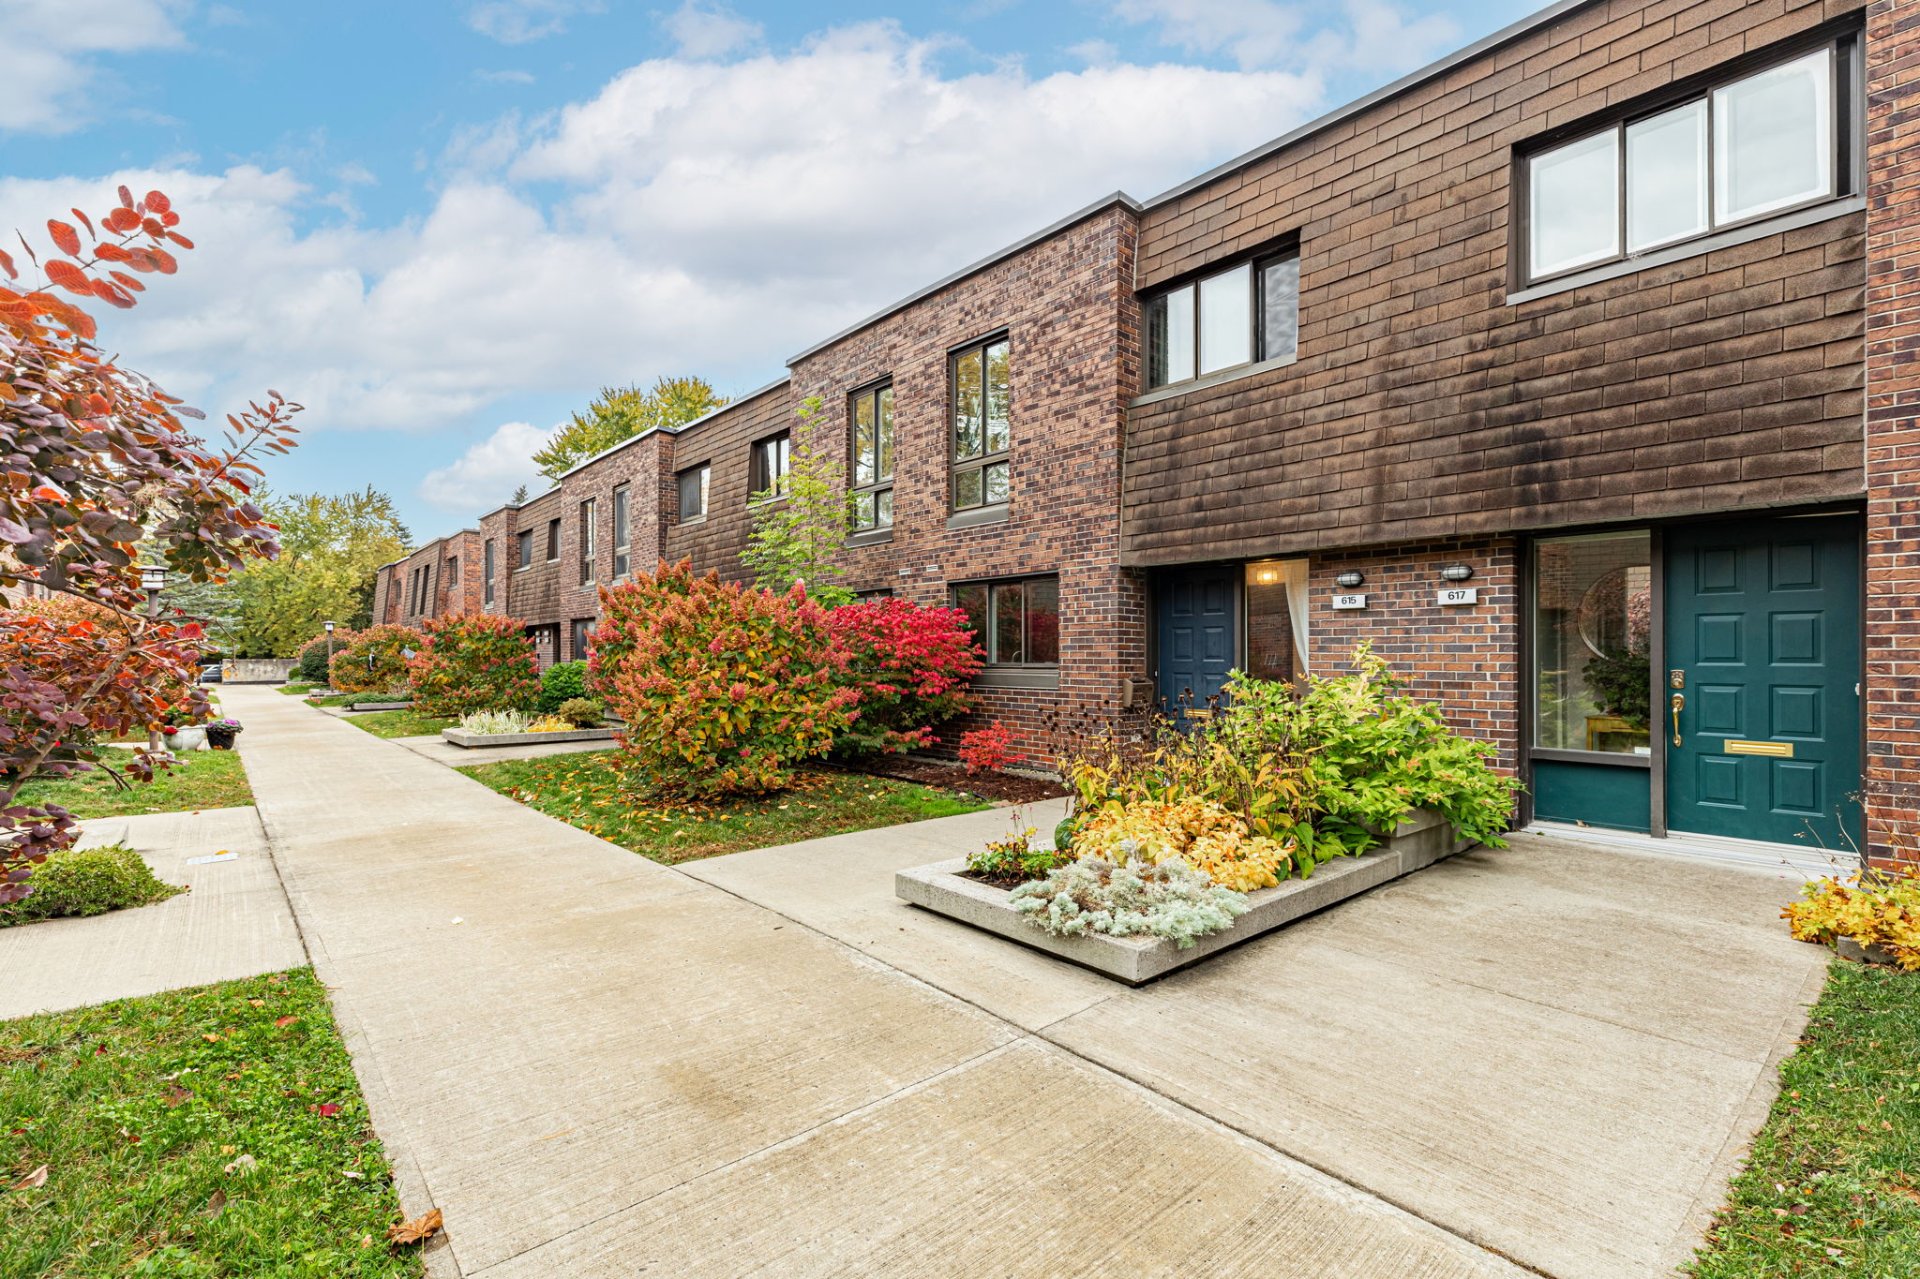
Corridor
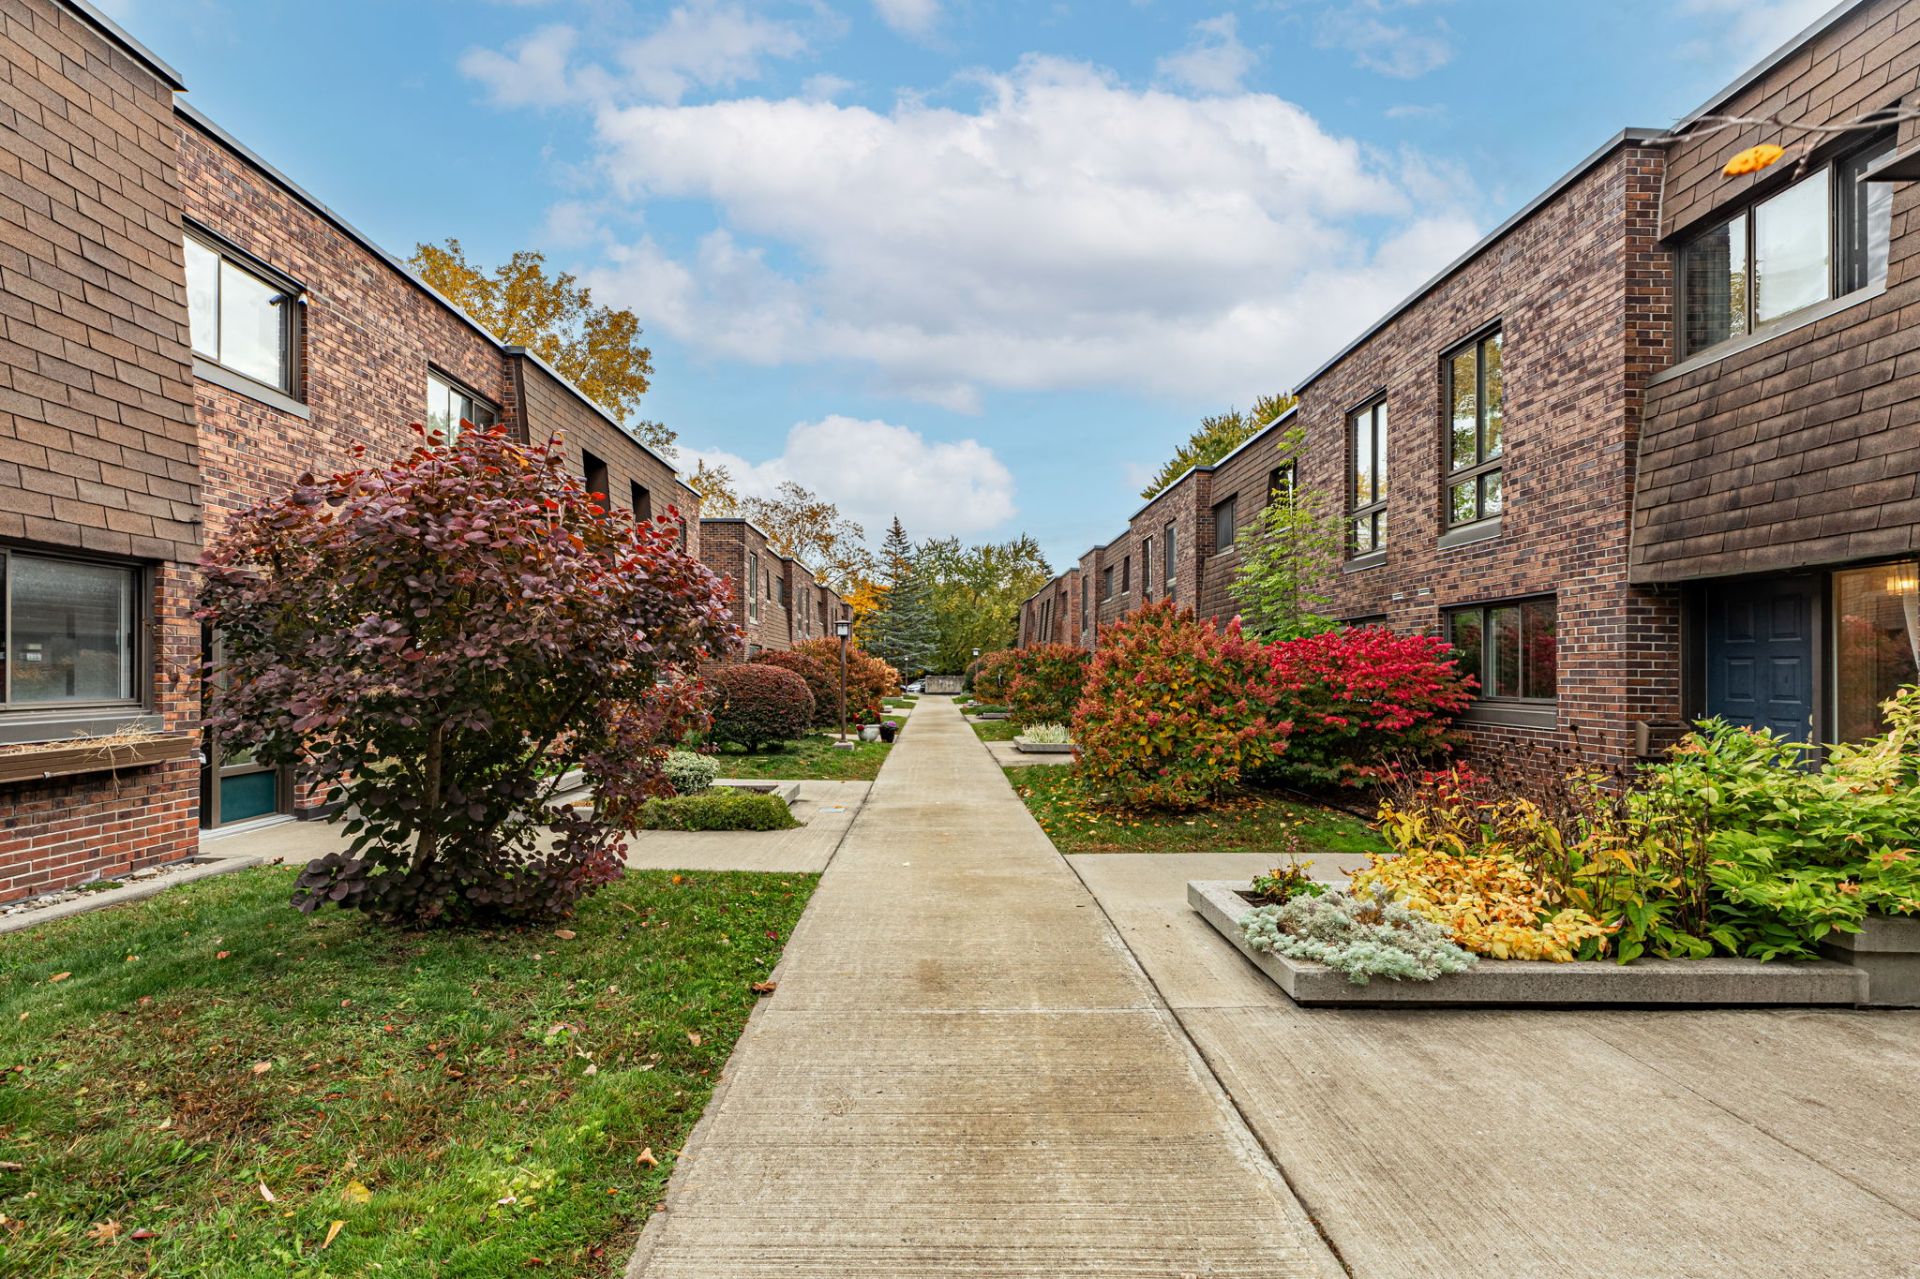
Corridor
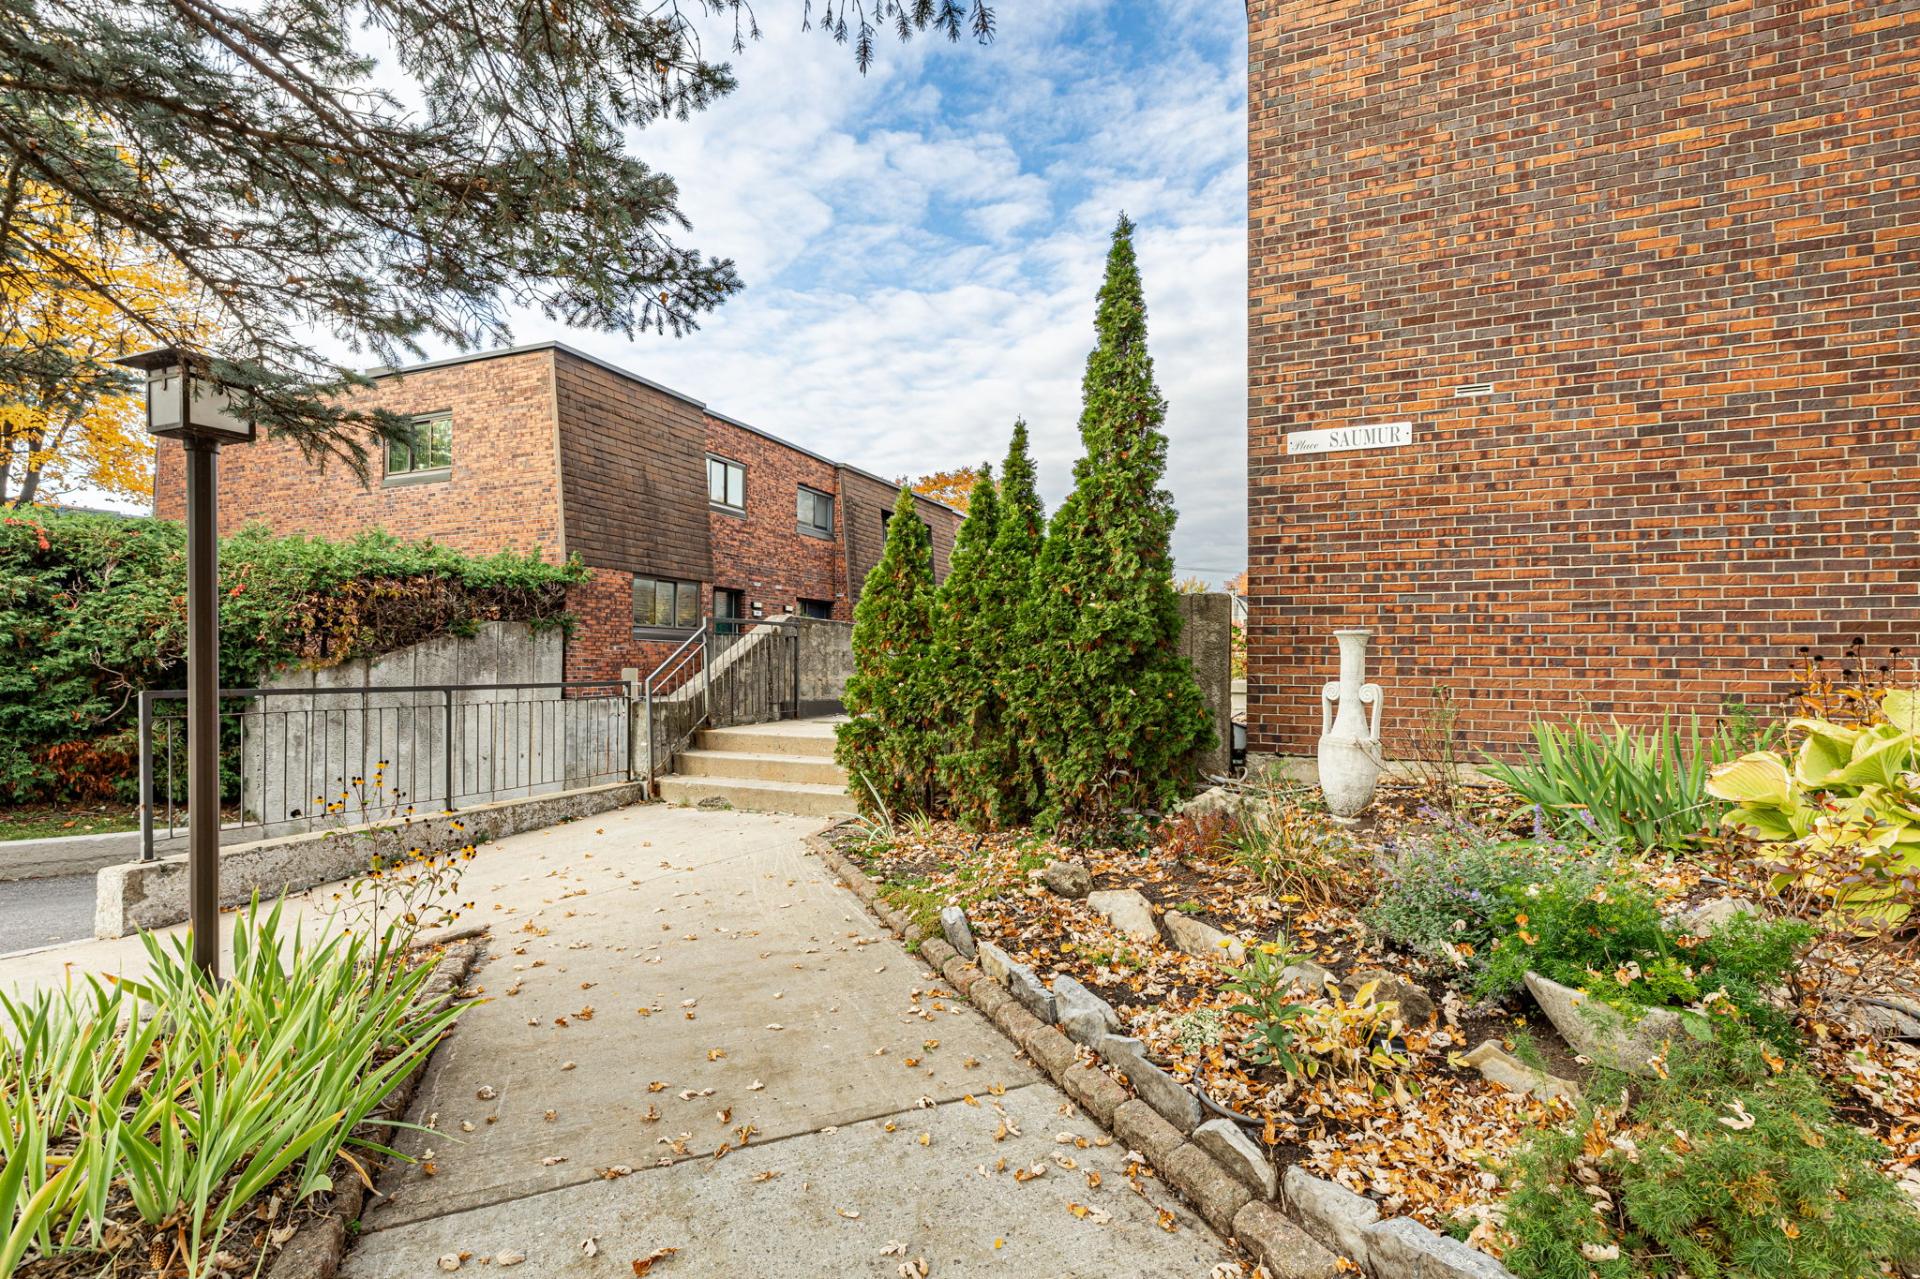
Corridor
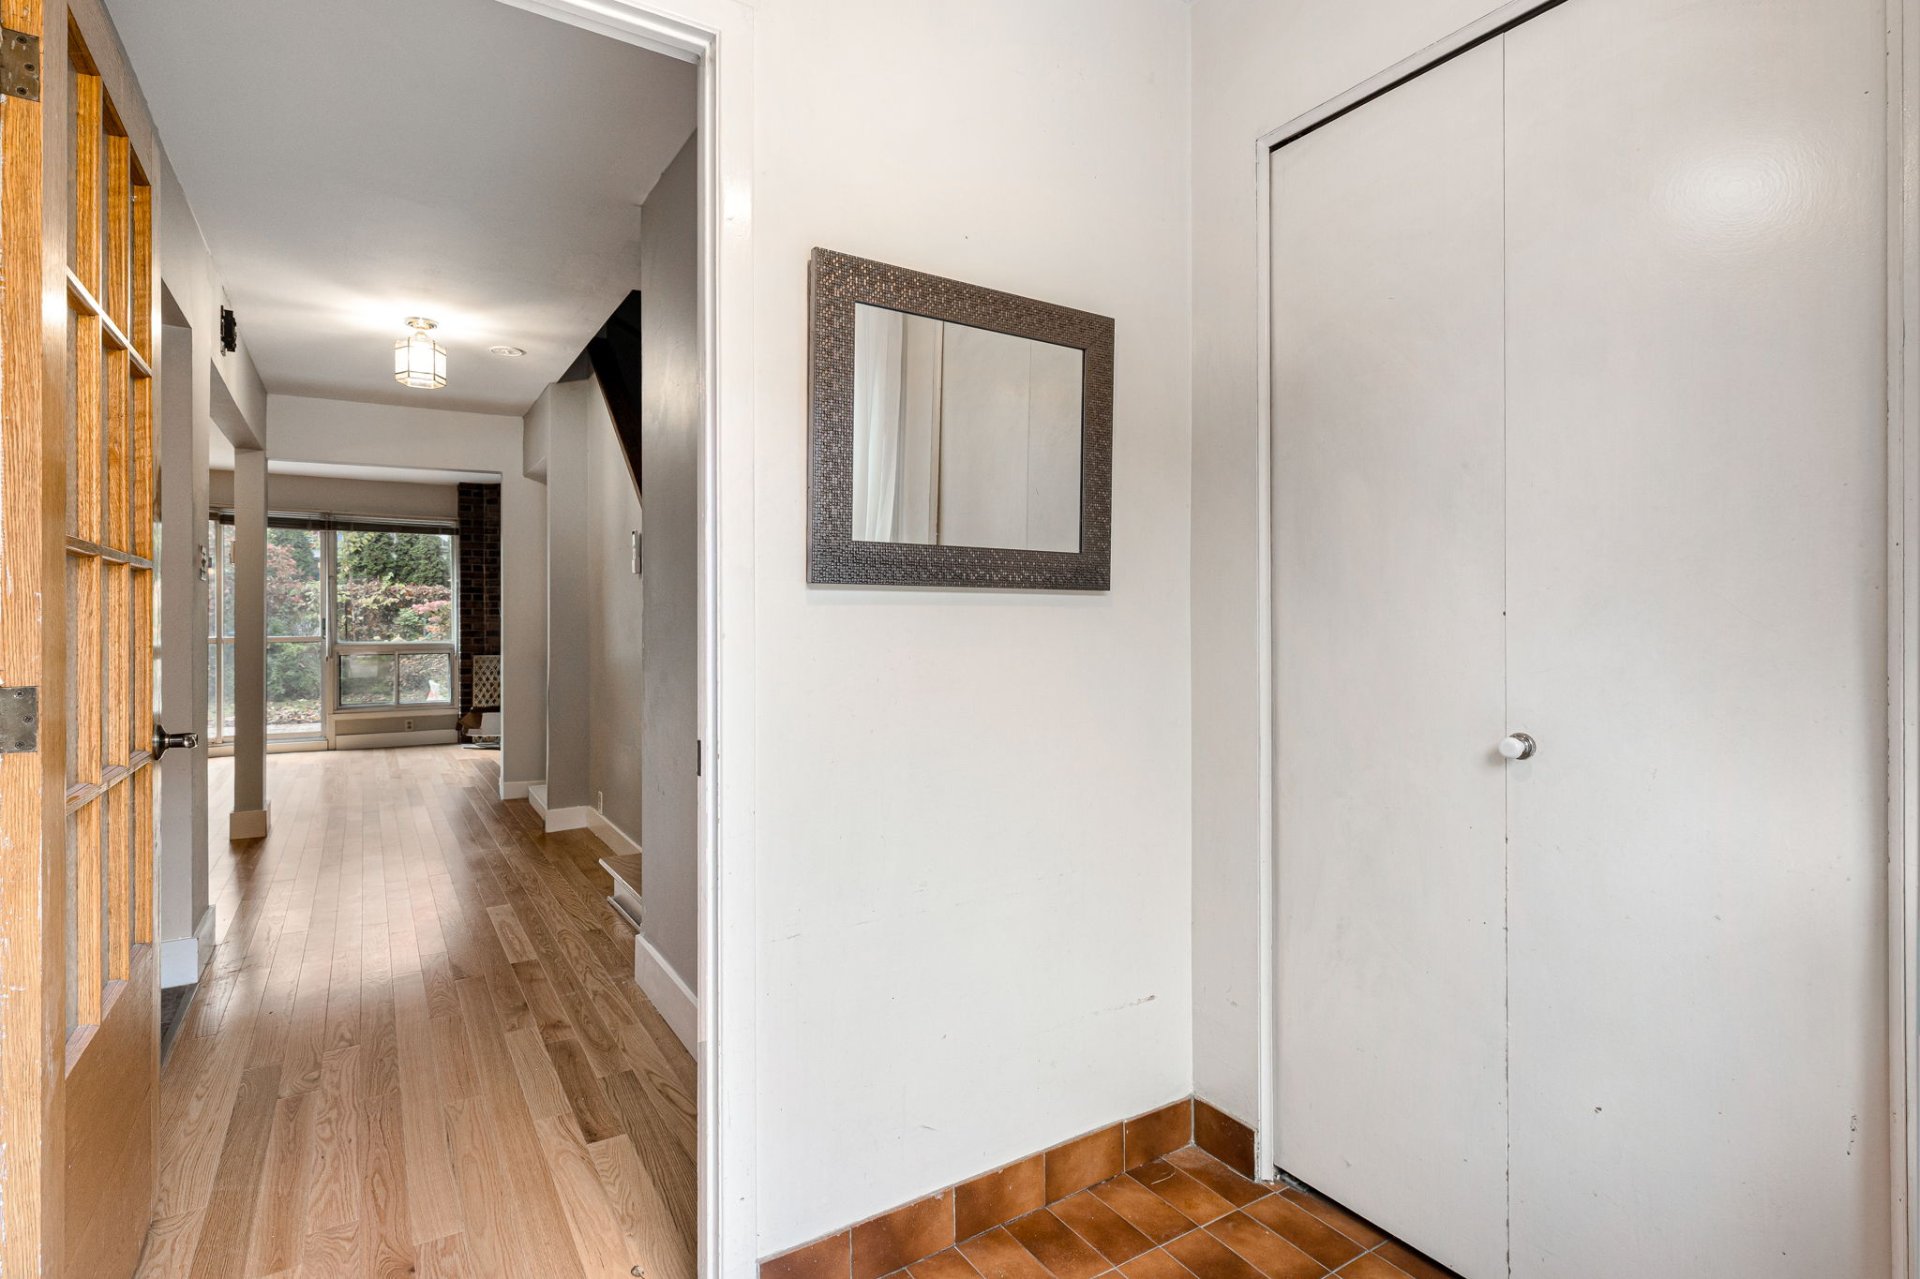
Hallway
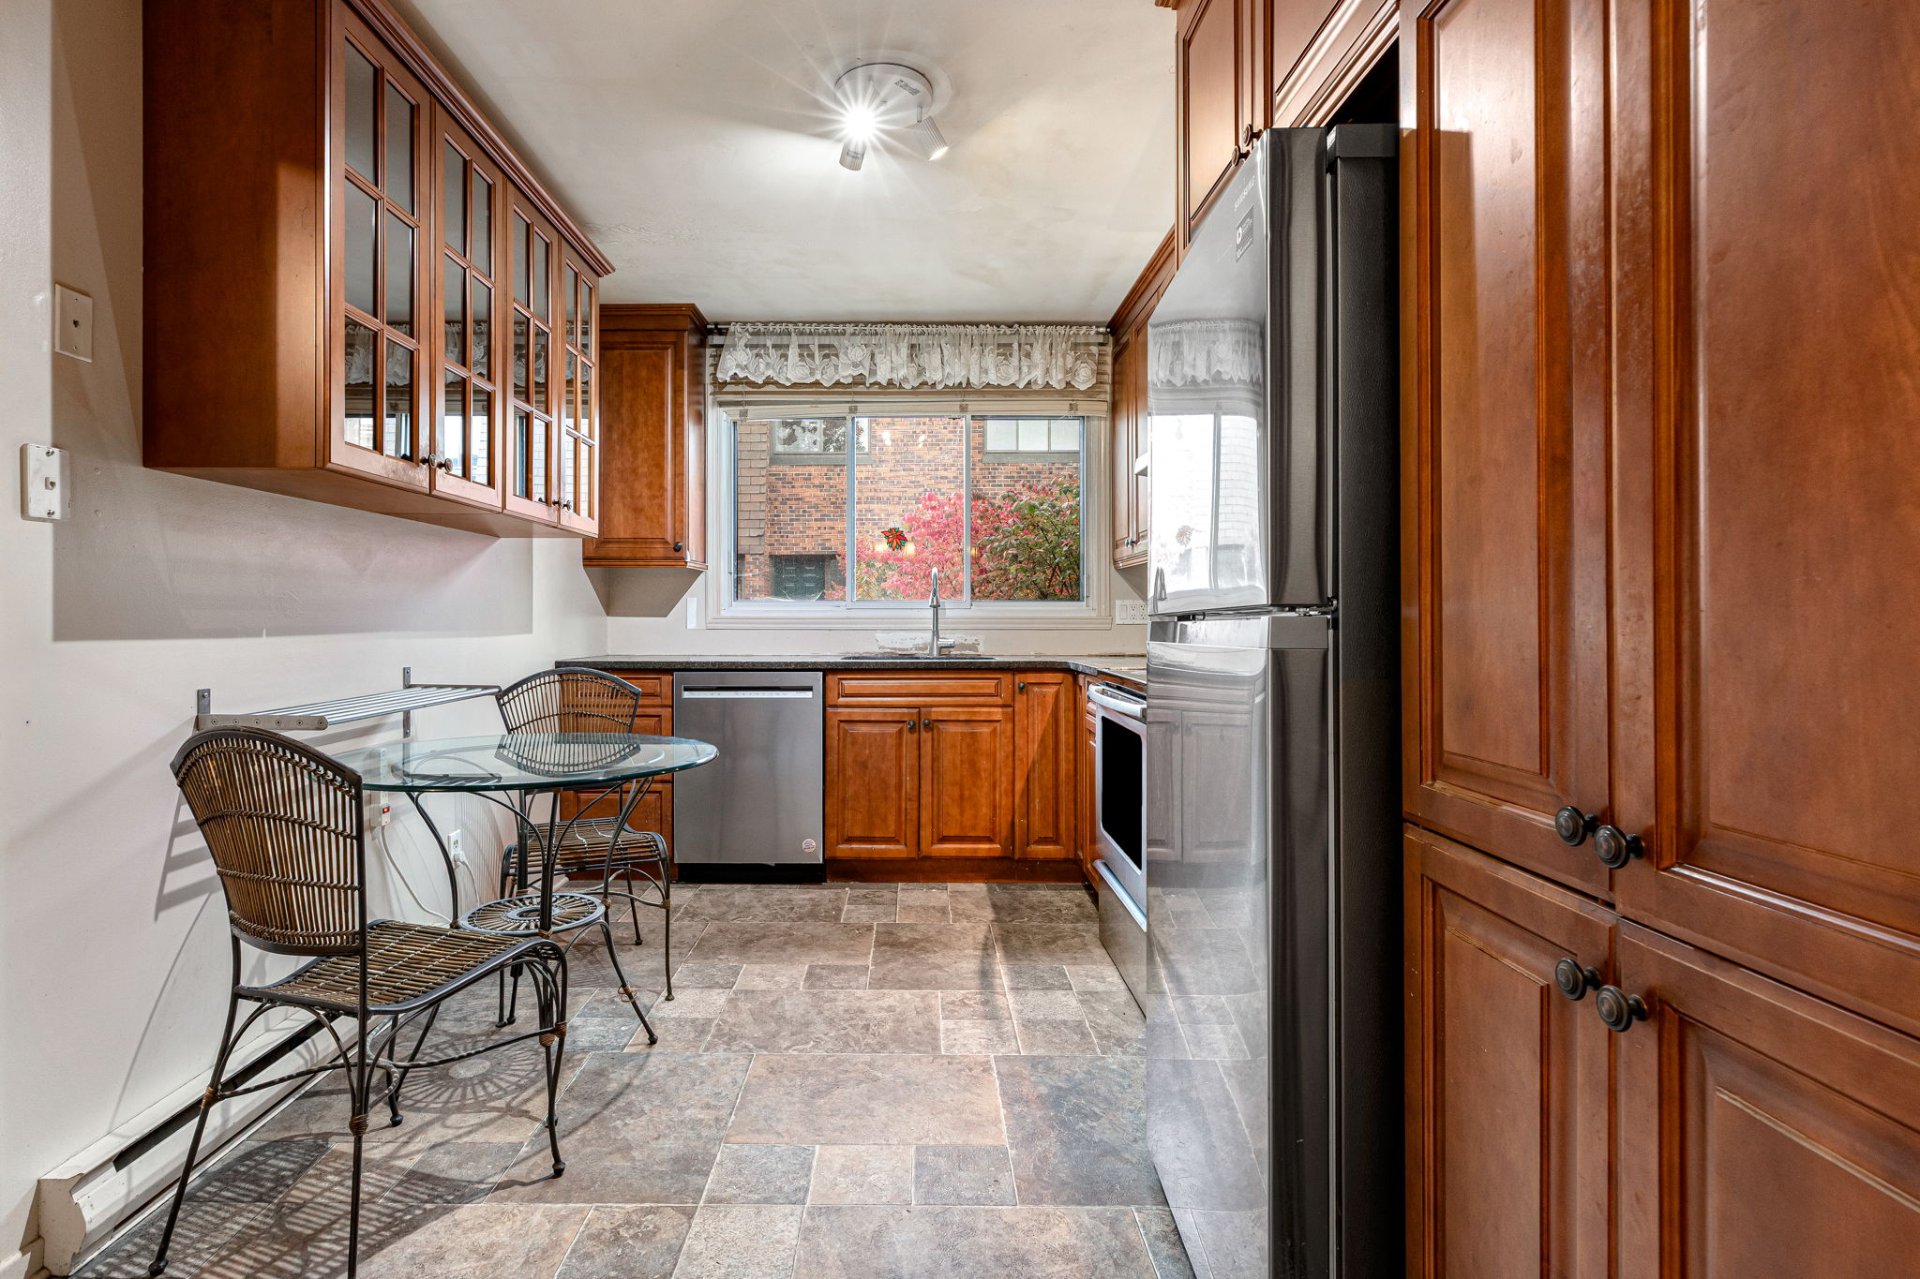
Kitchen
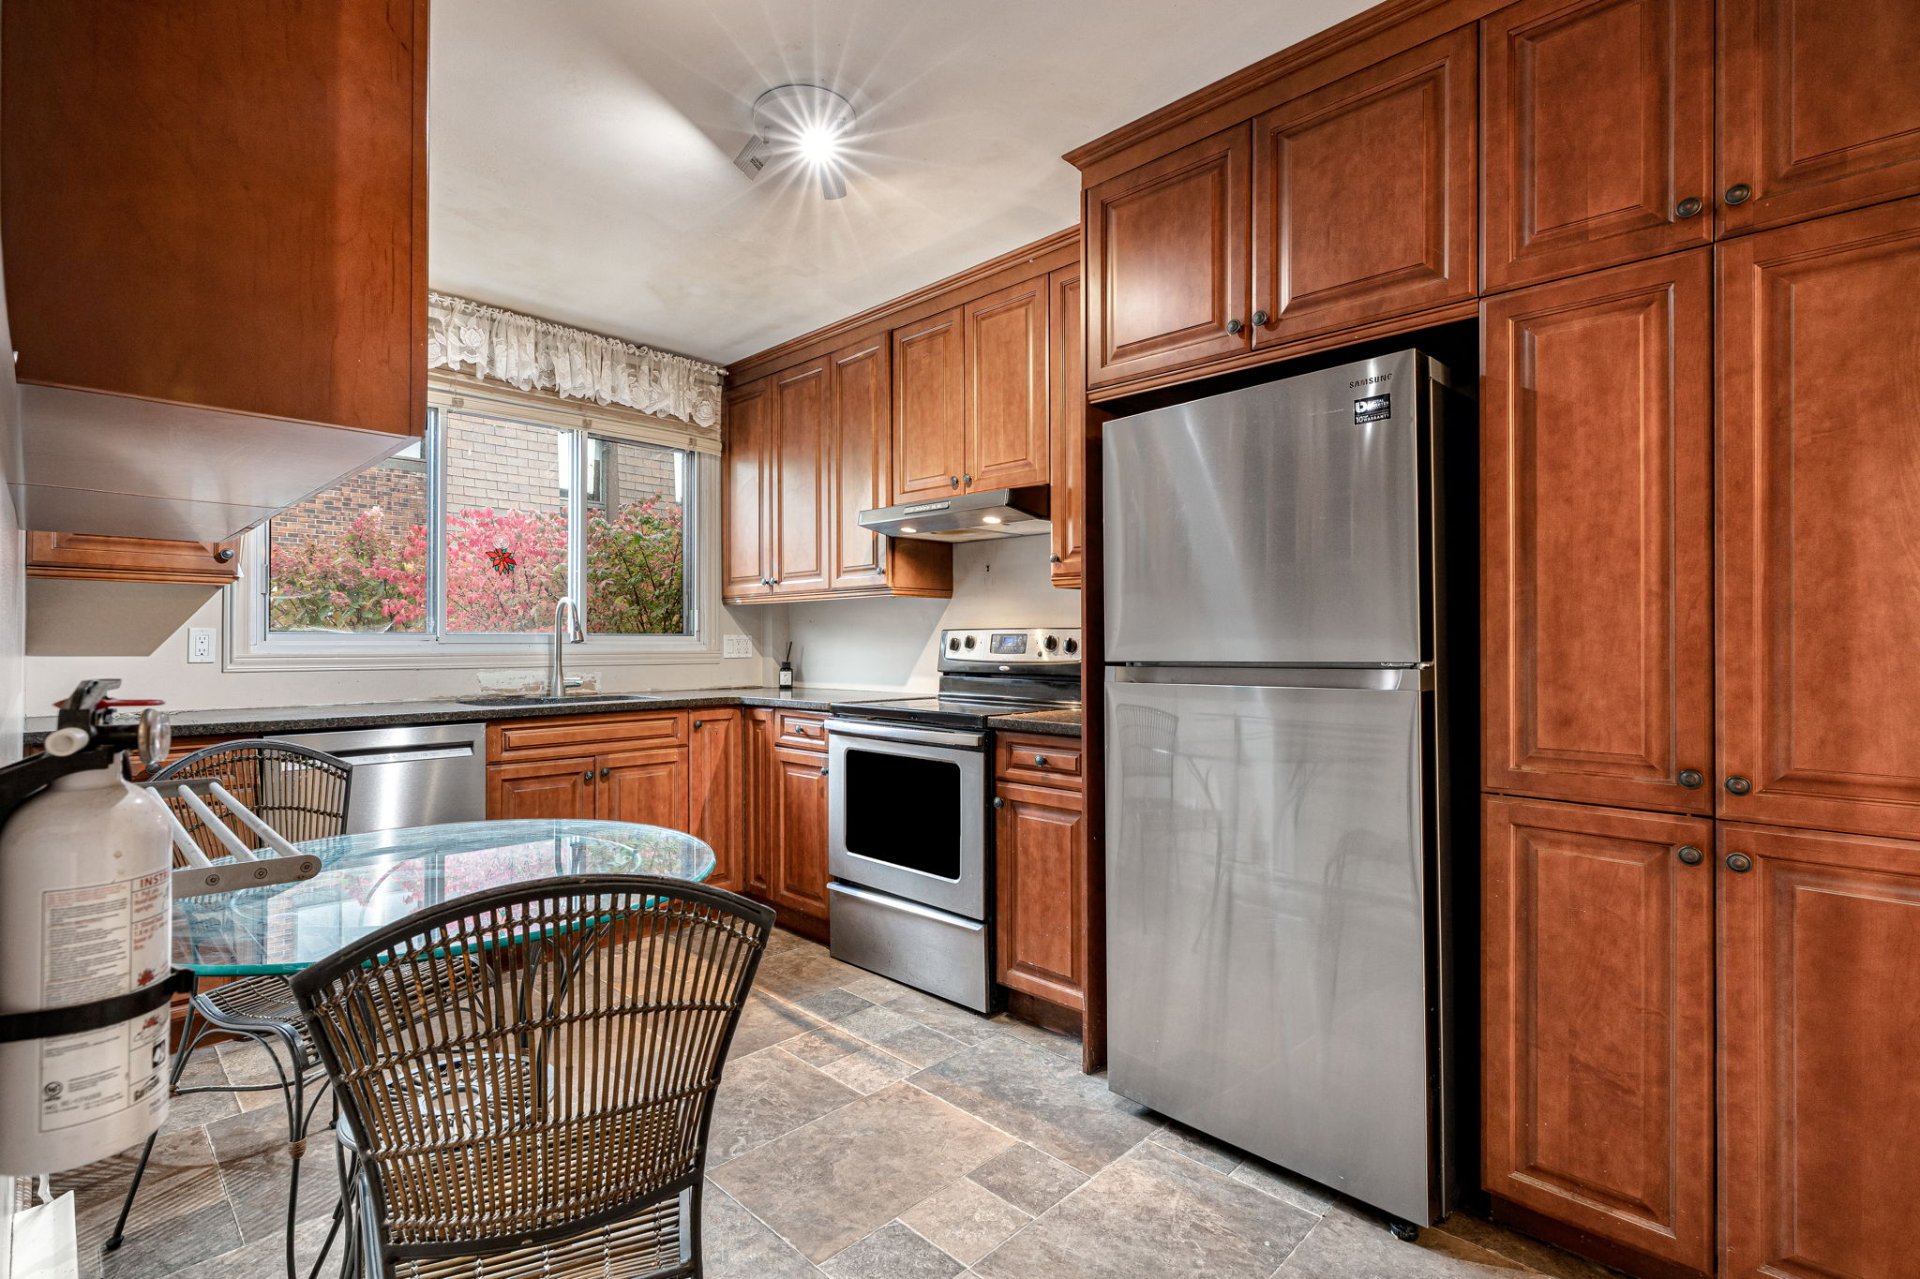
Kitchen
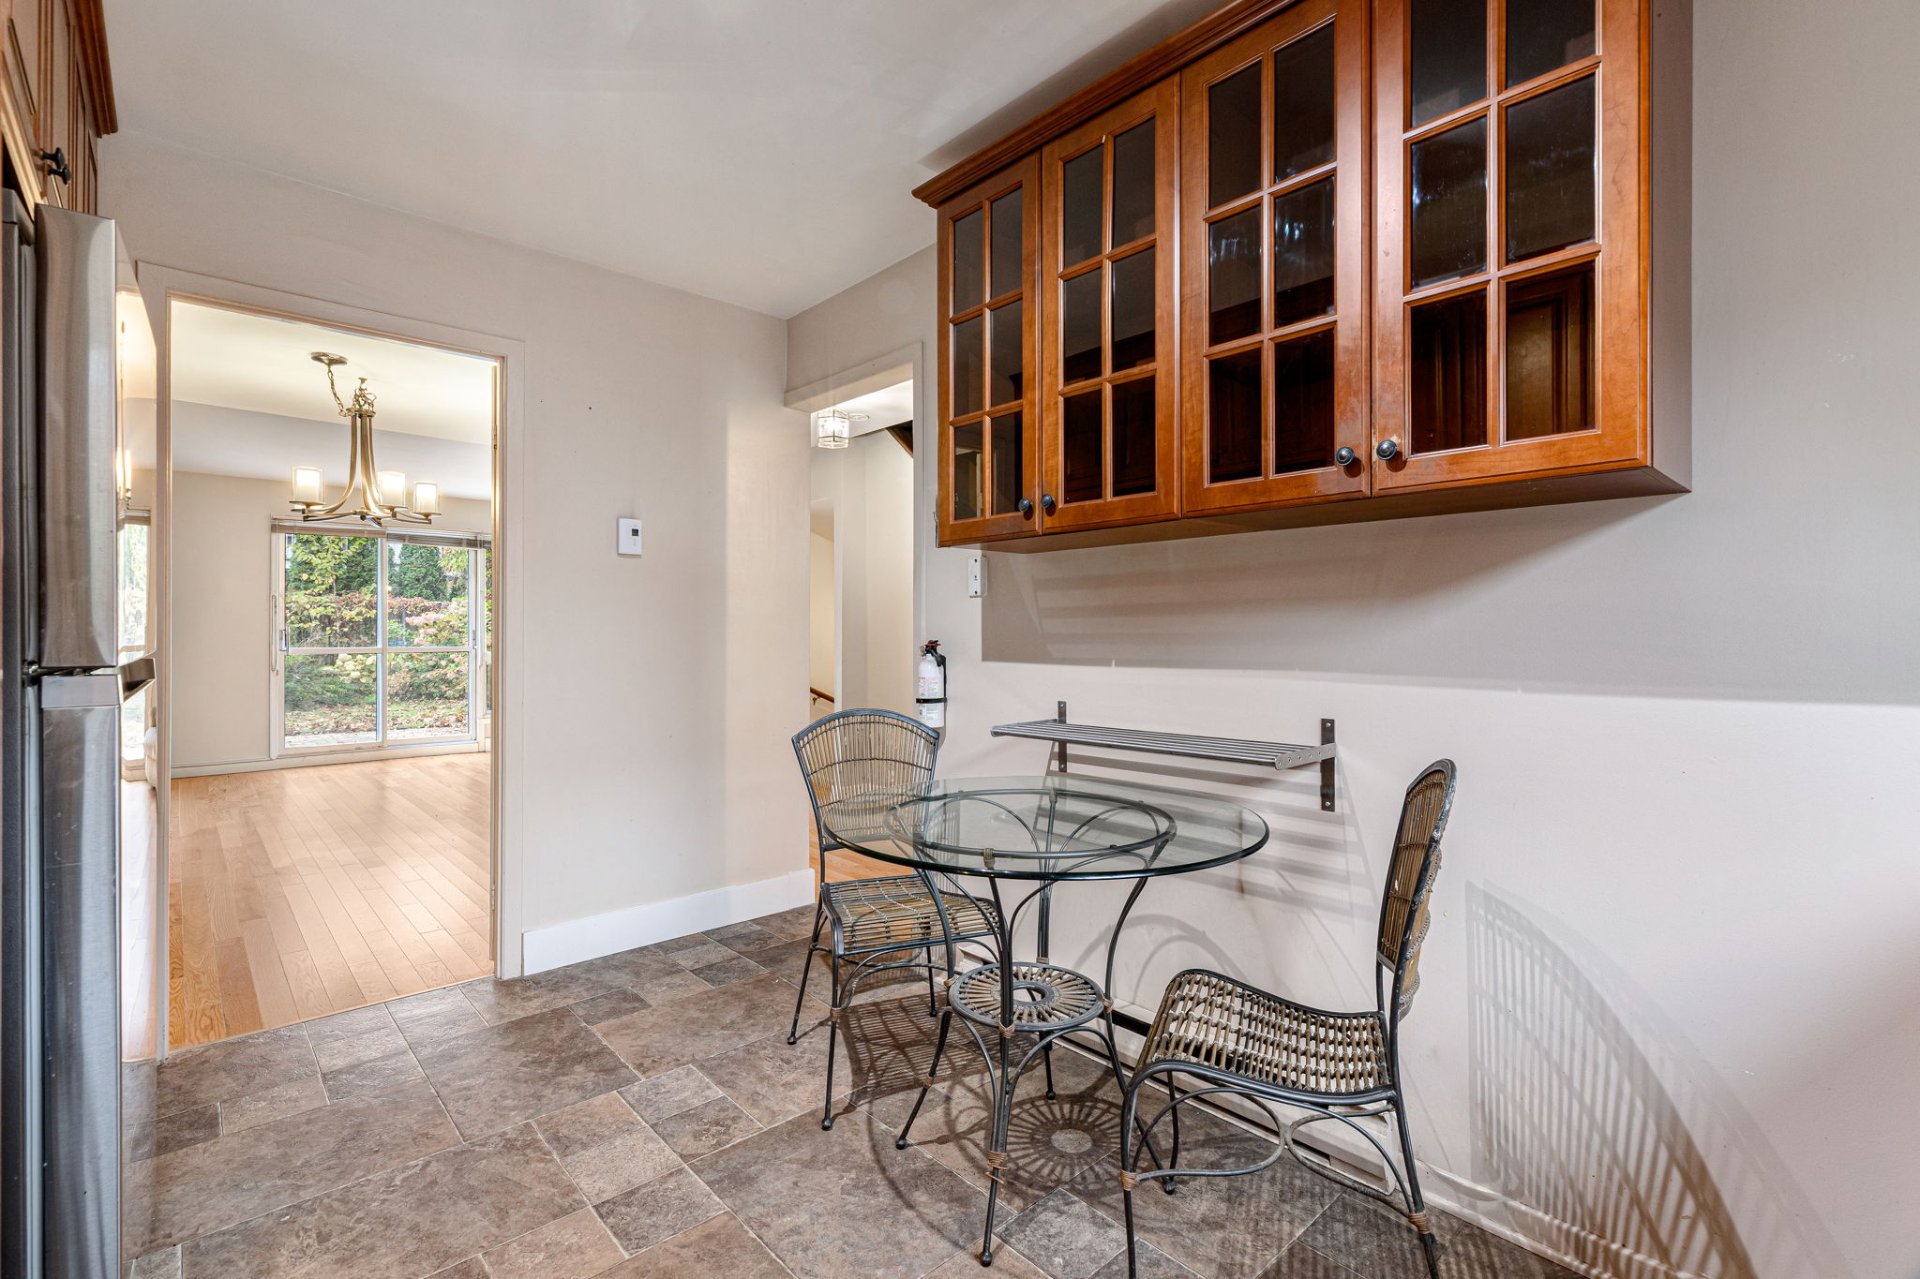
Dinette
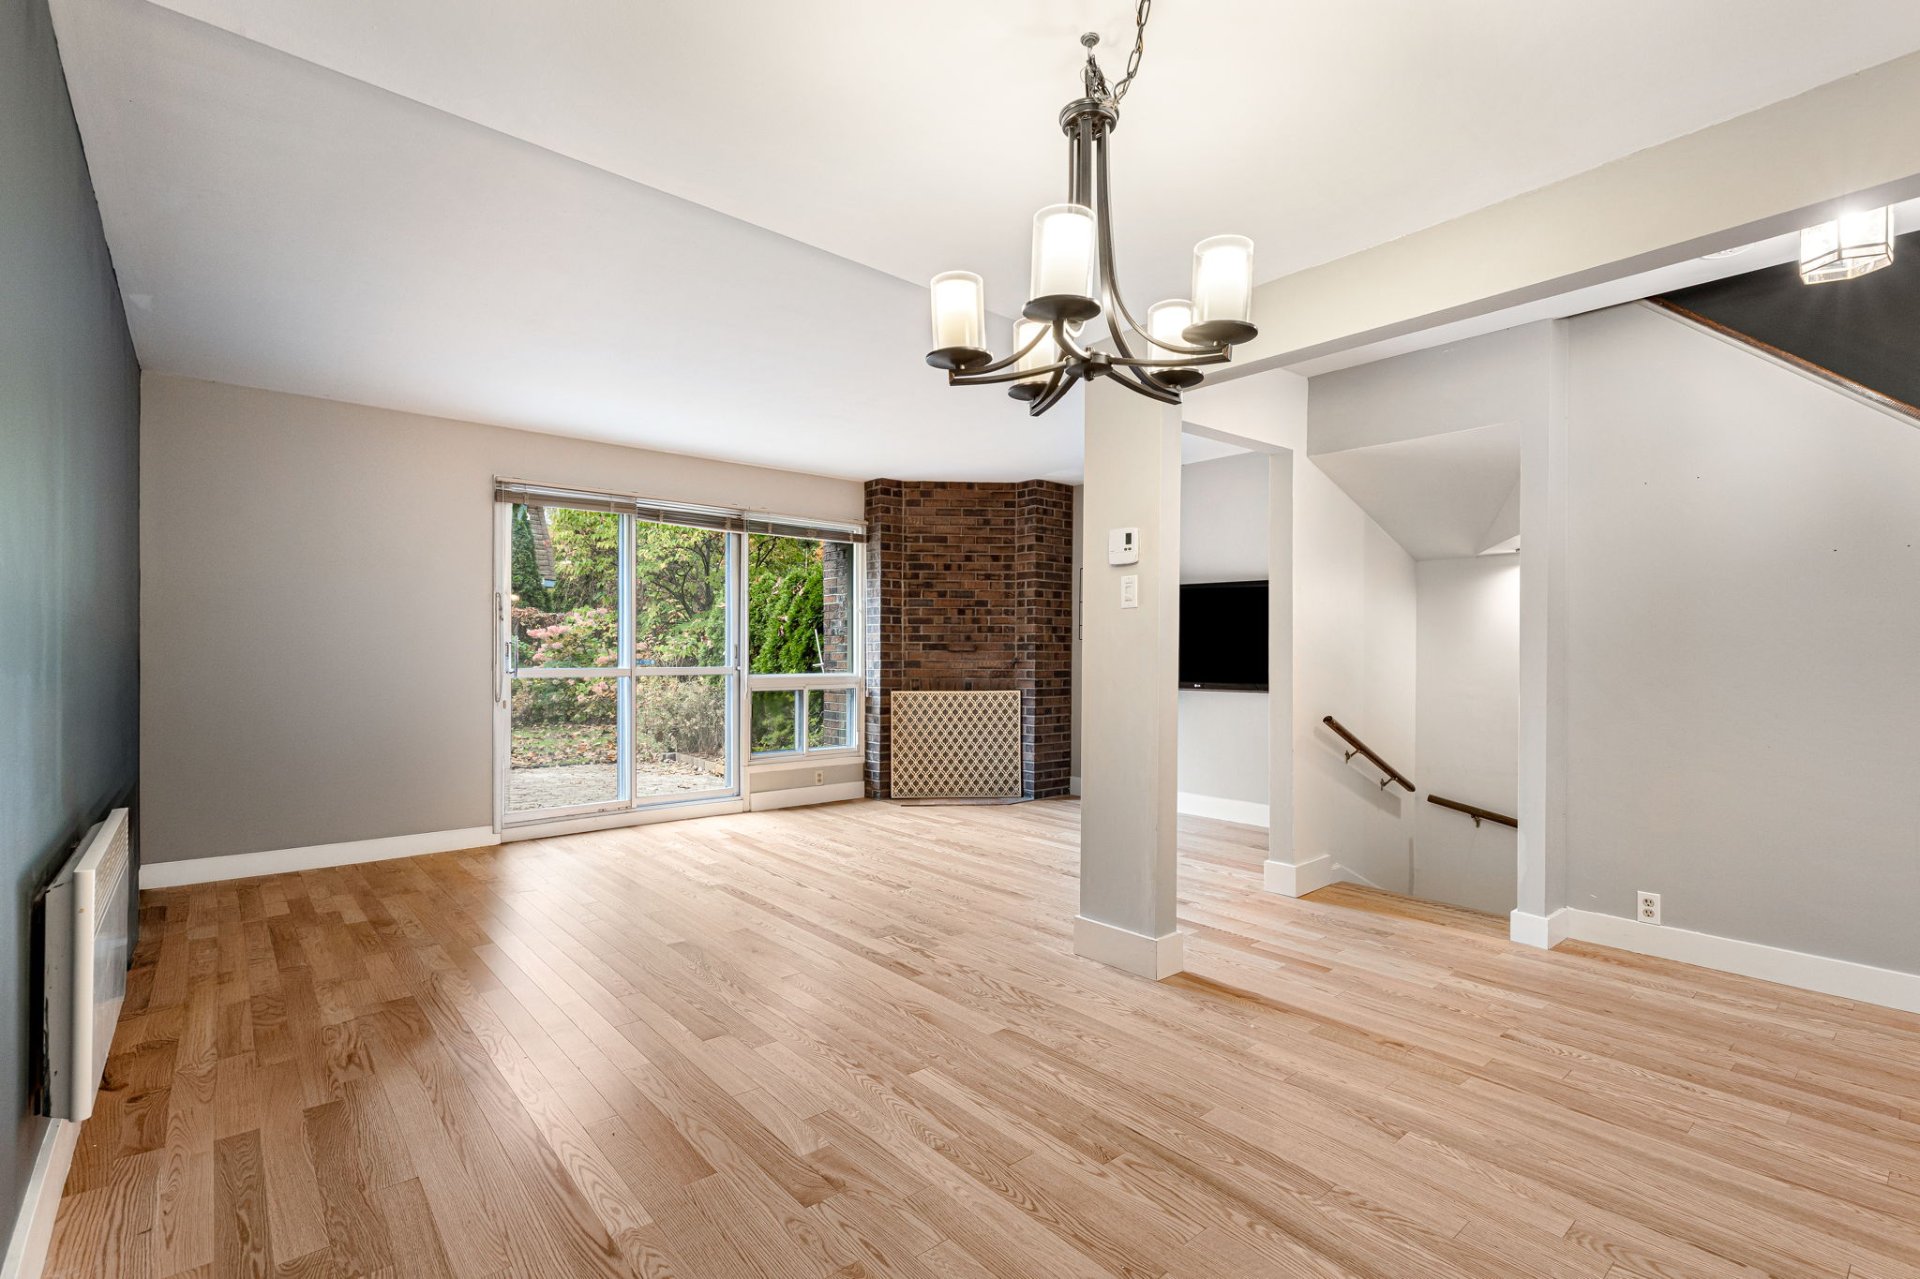
Family room
|
|
OPEN HOUSE
Sunday, 1 November, 2026 | 14:00 - 16:00
Description
Charming townhouse located in the Terrasse Neufchâtel complex! The main floor offers an open concept living space featuring a kitchen with wood flooring ,dining & living room with a wood-burning fireplace. Upstairs, you will find three bedrooms, a full bathroom, and a new wall-mounted heat pump. The basement has a family room, a second powder room with a laundry area, and convenient access to the garage, with a spacious area that could serve as a mudroom. A bright and comfortable property ideally located close to services and amenities.The complex also offers outdoor amenities, including an outdoor swimming pool,wading pool,basketball courts.
Inclusions: Refrigerator, oven, dishwasher, living room TV and wall mount, blinds, light fixtures, fireplace screen, two garage door openers, and wall-mounted heat pump (thermopompe)
Exclusions : washer/dryer, microwave
| BUILDING | |
|---|---|
| Type | Apartment |
| Style | Attached |
| Dimensions | 0x0 |
| Lot Size | 2604 PC |
| EXPENSES | |
|---|---|
| Co-ownership fees | $ 6384 / year |
| Municipal Taxes (2026) | $ 3468 / year |
| School taxes (2025) | $ 323 / year |
|
ROOM DETAILS |
|||
|---|---|---|---|
| Room | Dimensions | Level | Flooring |
| Hallway | 6.5 x 4.2 P | Ground Floor | Ceramic tiles |
| Kitchen | 8.11 x 13.2 P | Ground Floor | vinyl |
| Dining room | 8.11 x 8.9 P | Ground Floor | Wood |
| Living room | 17.7 x 11.4 P | Ground Floor | Wood |
| Washroom | 4.0 x 4.5 P | Ground Floor | Ceramic tiles |
| Primary bedroom | 15.4 x 11.3 P | 2nd Floor | Parquetry |
| Bedroom | 8.2 x 9.7 P | 2nd Floor | Parquetry |
| Bedroom | 8.11 x 14.3 P | 2nd Floor | Parquetry |
| Bathroom | 8.11 x 4.11 P | 2nd Floor | Ceramic tiles |
| mudroom | 5.11 x 8.10 P | Basement | vinyl |
| Laundry room | 8.11 x 7.0 P | Basement | Ceramic tiles |
| Family room | 17.6 x 10.9 P | Basement | Floating floor |
| Workshop | 9.0 x 13.5 P | Basement | Concrete |
|
CHARACTERISTICS |
|
|---|---|
| Garage | Attached, Fitted, Heated, Single width |
| Proximity | Bicycle path, Cegep, Cross-country skiing, Daycare centre, Elementary school, Golf, High school, Highway, Hospital, Park - green area, Public transport, Réseau Express Métropolitain (REM), University |
| Heating system | Electric baseboard units |
| Equipment available | Electric garage door, Private yard, Wall-mounted heat pump |
| Heating energy | Electricity |
| Parking | Garage |
| Pool | Inground |
| Sewage system | Municipal sewer |
| Water supply | Municipality |
| Available services | Outdoor pool, Visitor parking, Yard |
| Landscaping | Patio |
| Restrictions/Permissions | Pets allowed |
| Distinctive features | Private street |
| Zoning | Residential |